Lumière, espace, nature - votre villa contemporaine vous attend
2'450'000.-
12.06.2026, auf immoscout24.ch


1279, Chavannes-de-Bogis
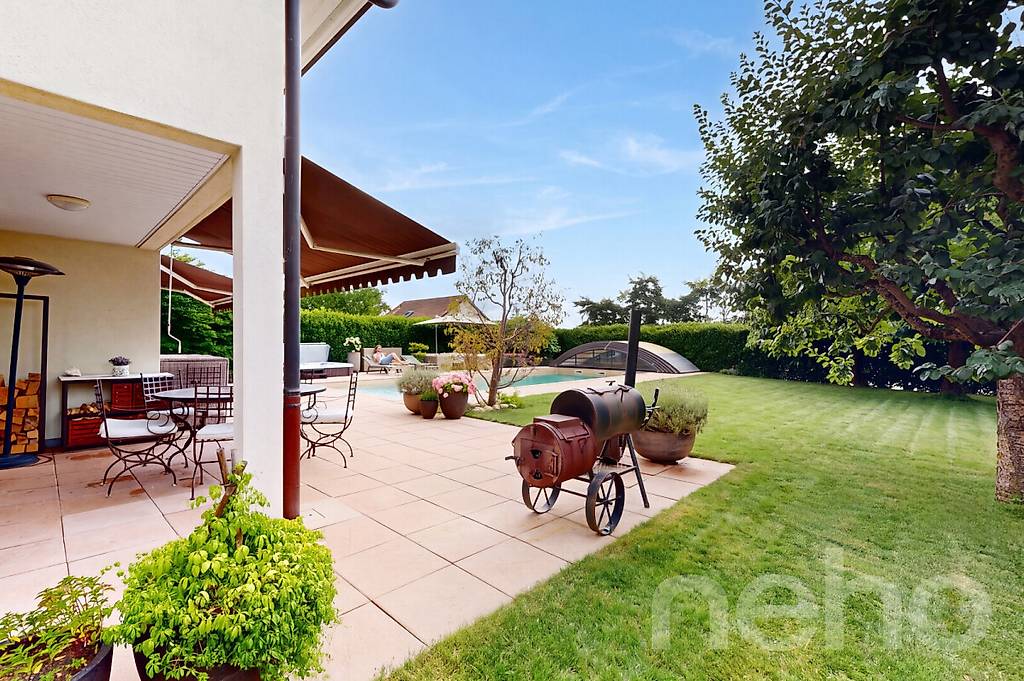
Imaginez une villa contemporaine nichée dans l'un des villages les plus prisés du canton de Vaud, à 15 minutes seulement de l'aéroport de Genève. Une adresse rare, une architecture signature, un cadre de vie exceptionnel.<br /><br /><br /><strong>Une maison pensée pour vivre grand</strong><br /><strong></strong><br />Répartis sur trois niveaux, chaque espace a été conçu pour conjuguer élégance et fonctionnalité. Au rez, le vaste salon-cuisine ouvert de plus de 42 m² s'étire vers la terrasse et le jardin paysager - une invitation permanente à l'extérieur.<br /><br />À l'étage, la suite parentale avec dressing, deux belles chambres et une salle de bain soignée offrent à chaque membre de la famille son propre refuge.<br /><br />Le sous-sol ? Un vrai bonus : salle de sport ou de jeux, cave, buanderie et local technique - tout y est pensé pour simplifier votre quotidien.<br /><br /><br /><strong>Construite pour durer, conçue pour séduire</strong><br /><strong></strong><br />Façade blanche avec fenêtres anthracite raffinées, larges baies vitrées baignées de lumière, toit en tuiles anthracites, finitions intérieures entièrement personnalisables : cette villa incarne l'habitat contemporain à son meilleur.<br /><br />La construction est confiée à Hanse Haus, constructeur bavarois de référence depuis 1929, garant d'une qualité irréprochable et d'une performance énergétique certifiée Minergie.<br /><strong></strong><br /><strong>Des options pour aller encore plus loin</strong><br />Piscine, surélévation avec combles habitables (+38 m²), escalier extérieur pour l'accès à la cave. Chaque villa se personnalise selon vos envies et votre budget.<br /><br /><br /><strong>L'emplacement idéal</strong><br />École du village à 500 m à pied École internationale à 4 min Autoroute à 3 min Aéroport à 15 min Bus à 190 m<br /><br /><br /><br />Imagine a contemporary villa nestled in one of the most sought-after villages in the canton of Vaud, just 15 minutes from Geneva airport. A rare address, signature architecture, an exceptional living environment.<br /><br /><br /><strong>A home designed for living large</strong><br /><strong></strong><br />Divided over three levels, each space has been designed to combine elegance and functionality. On the ground floor, the vast open-plan lounge/kitchen of over 42 m² stretches out towards the terrace and landscaped garden - a permanent invitation to the outdoors.<br /><br />On the first floor, the master suite with dressing room, two beautiful bedrooms and a well-kept bathroom offer each member of the family their own personal refuge.<br /><br />The basement? A real bonus: sports or games room, cellar, laundry and utility room - everything is designed to simplify your daily life.<br /><br /><br /><strong>Built to last, designed to seduce</strong><br /><strong></strong><br />White facade with refined anthracite windows, large light-filled picture windows, anthracite tiled roof, fully customizable interior finishes: this villa embodies contemporary living at its best.<br /><br />Construction is entrusted to Hanse Haus, Bavaria's benchmark builder since 1929, guarantor of impeccable quality and Minergie-certified energy performance.<br /><strong></strong><br /><strong>Options to go even further</strong><br />Swimming pool, elevation with habitable attic space ( 38 m²), external staircase for cellar access. Each villa can be customized to suit your wishes and budget.<br /><br /><br /><strong>Ideal location</strong><br />Village school 500 m walk - International school 4 min - Motorway 3 min - Airport 15 min - Bus 190 m<br /><br /><br /><strong></strong>
- Preis CHF
- 2'450'000.-
- PLZ
- 1279
- Zimmer
- 5.5
- Fläche
- 230
- Typ
- Kaufen
- Weiteres
Lakeside Real Estate
1262, Eysins
Ähnliche Inserate
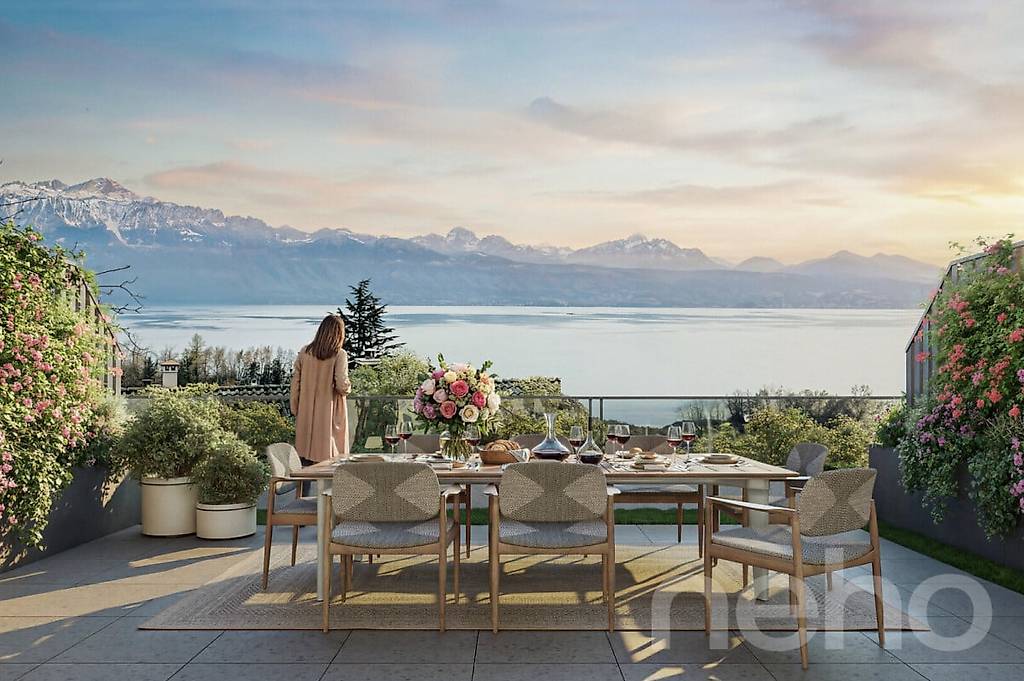
Eine moderne Villa in einer ruhigen und privilegierten
2'060'000.-
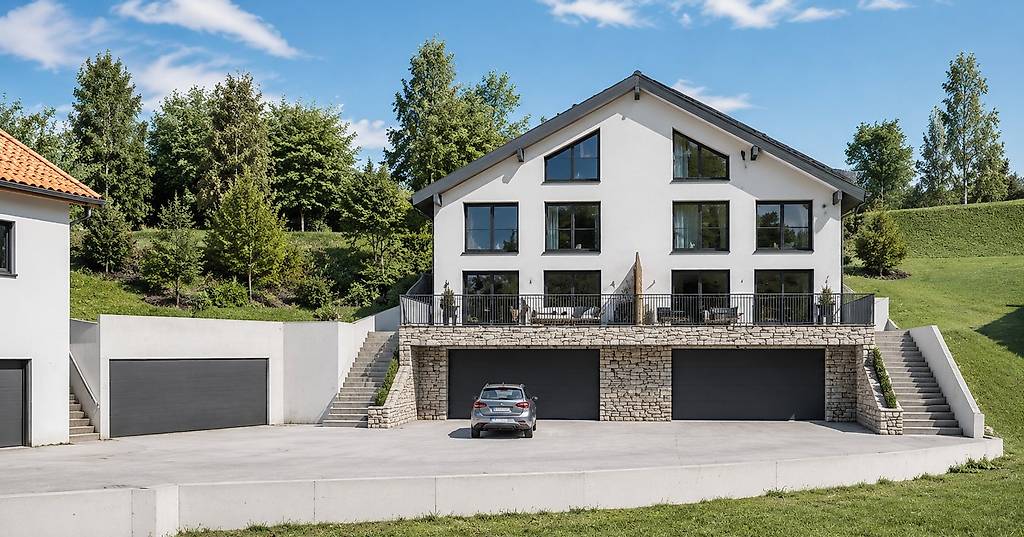
Moderne Villa, Direktverkauf vom Bauträger
1'485'000.-
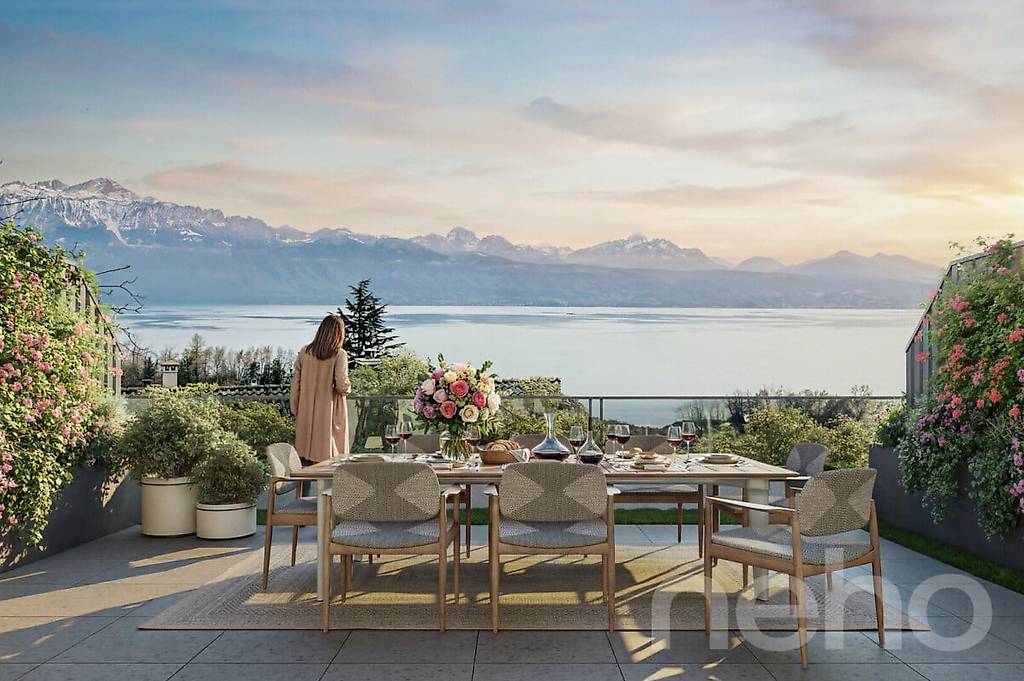
Eine contemporary Villa, in der Komfort und Licht perfekt
2'130'000.-
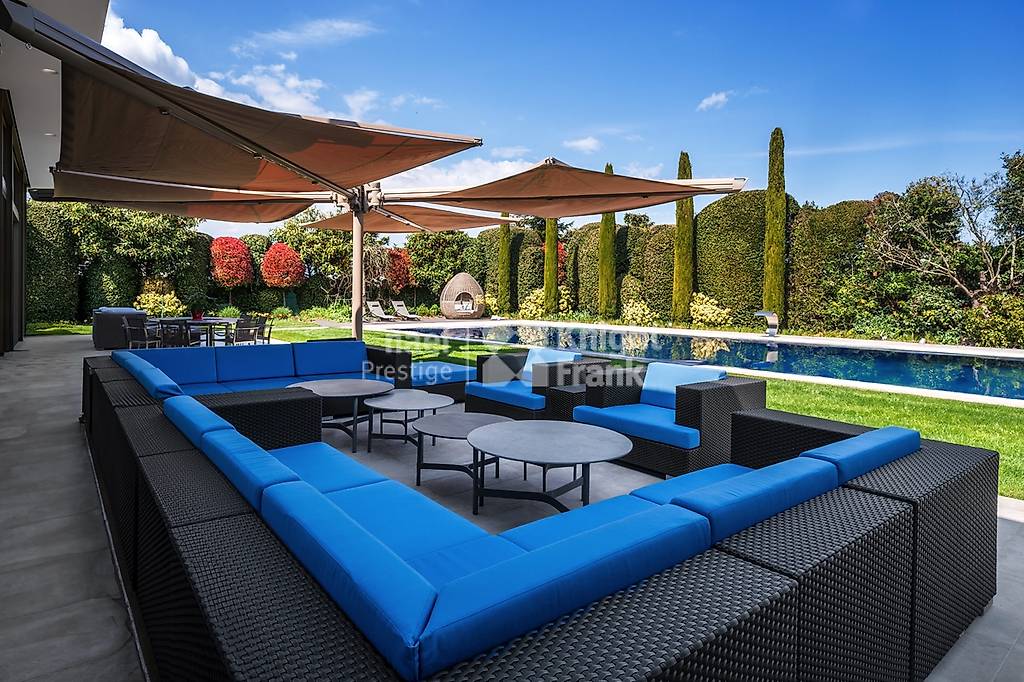
Luxus, Diskretion und Elite-Leistungen.
Auf Anfrage
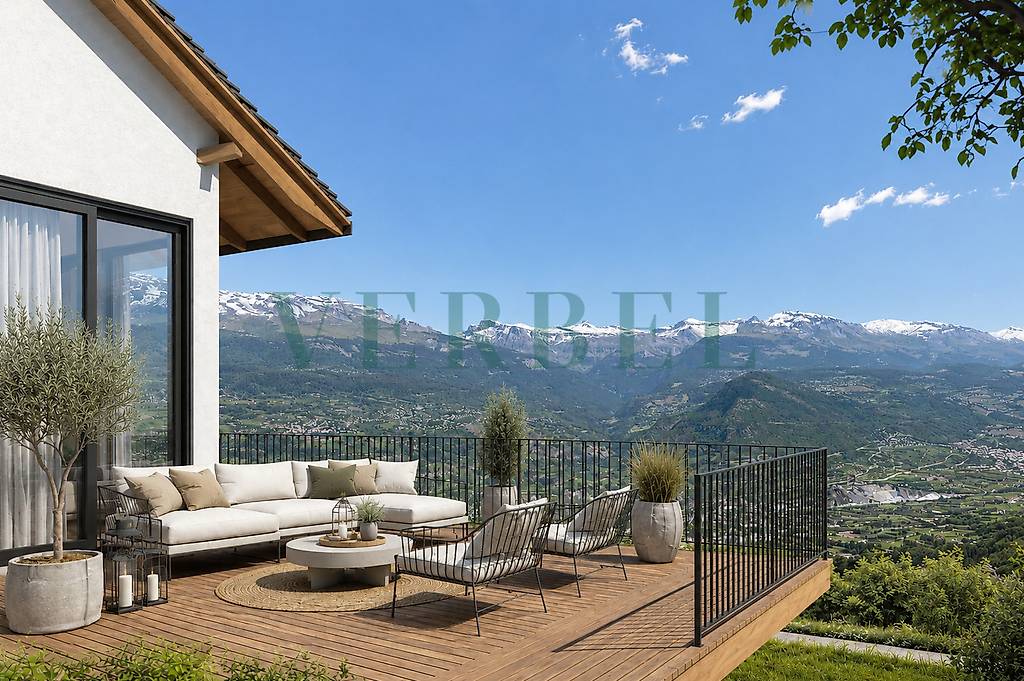
Un cadre de vie exceptionnel au coeur du Valais
1'150'000.-
Elegantes Familienhaus in Genthod vor den Toren von Genf
2'780'000.-
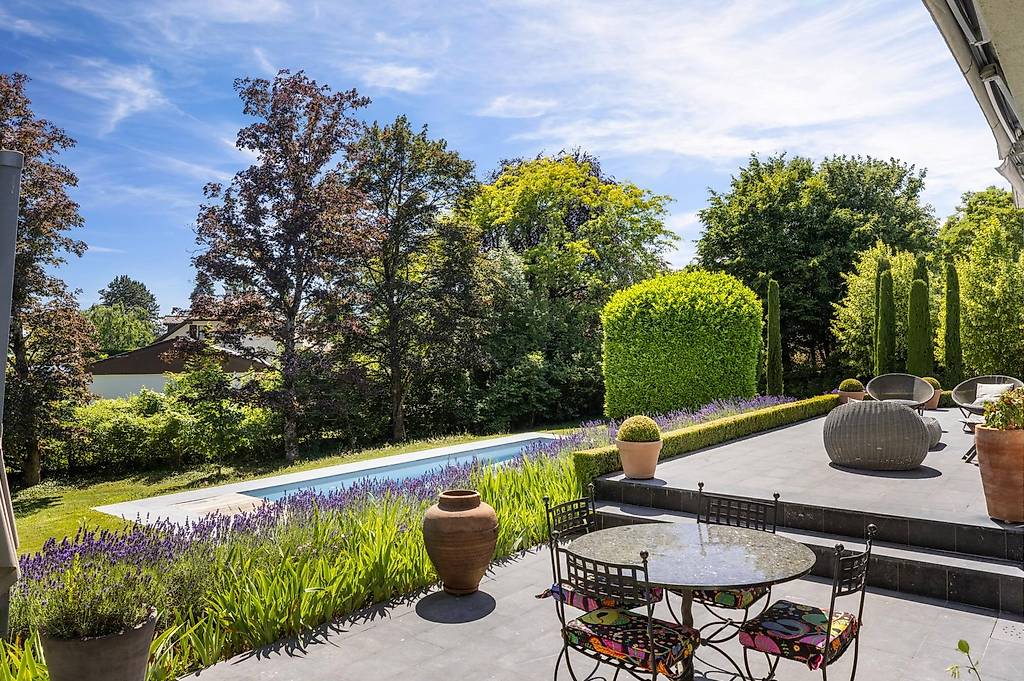
Calme et discrétion à 10 minutes de Nyon
4'490'000.-
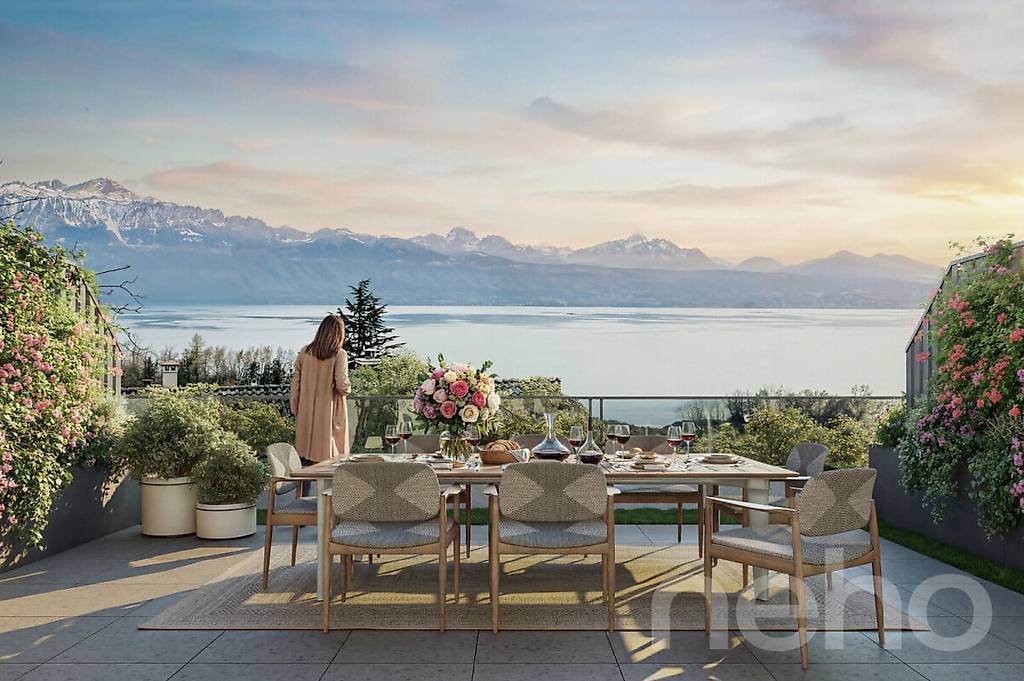
Eine elegante Villa, von Licht durchflutet und nahe der
1'950'000.-
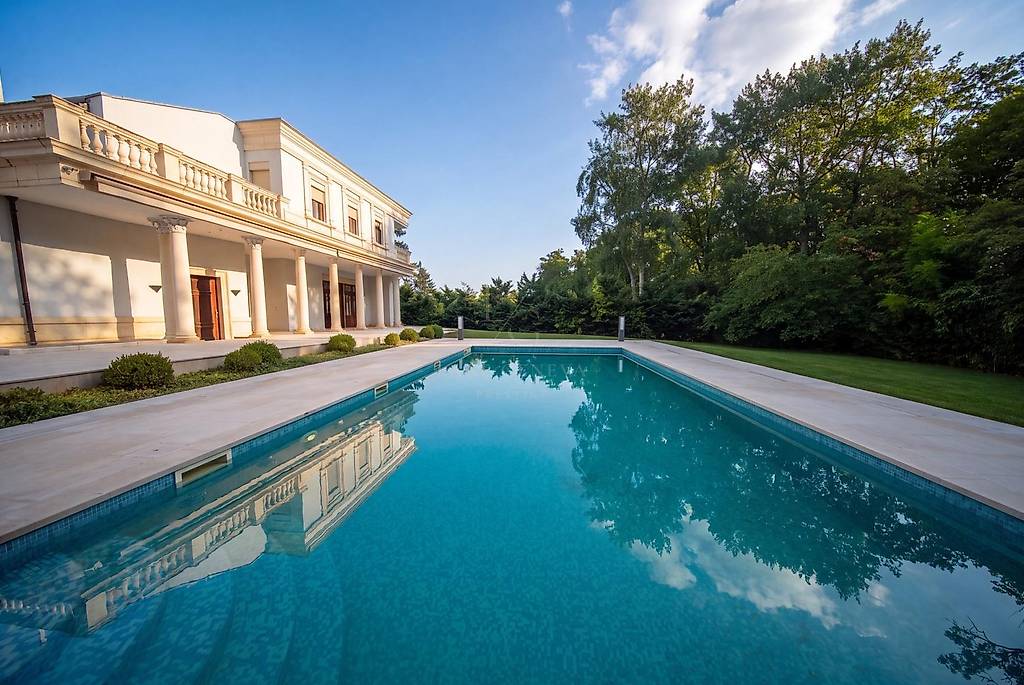
Exklusivität - Magnifique Immobilie in Vandoeuvres
7'790'000.-
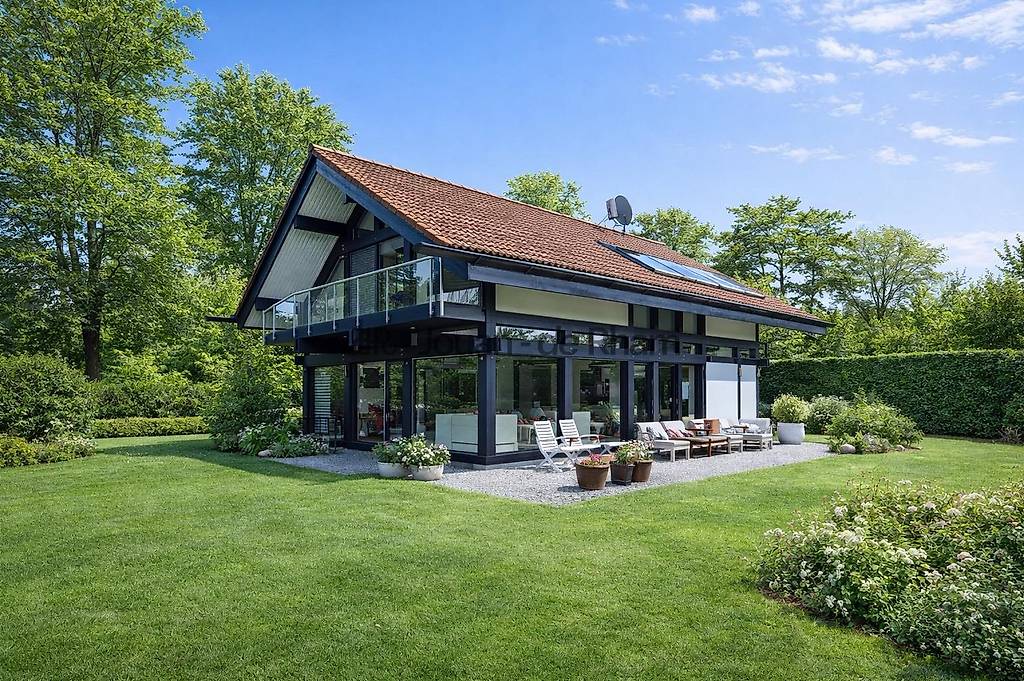
Schönes helles Haus am Rande des Golf Clubs von Genf
4'950'000.-
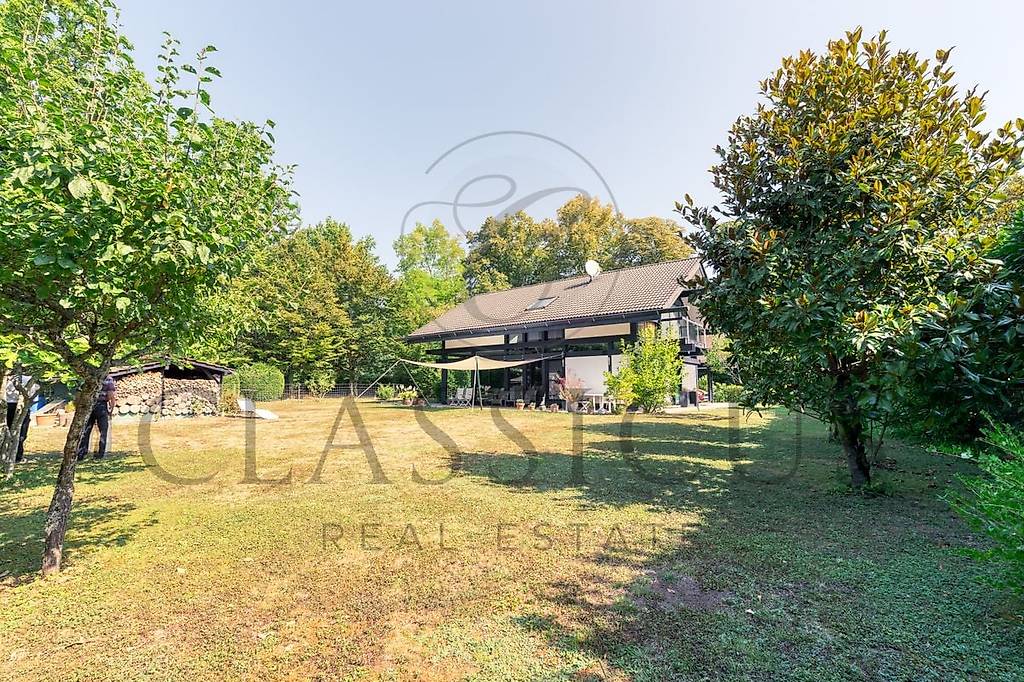
Moderne und helle Villa mit baumgesäumtem Garten, am Rande
4'950'000.-
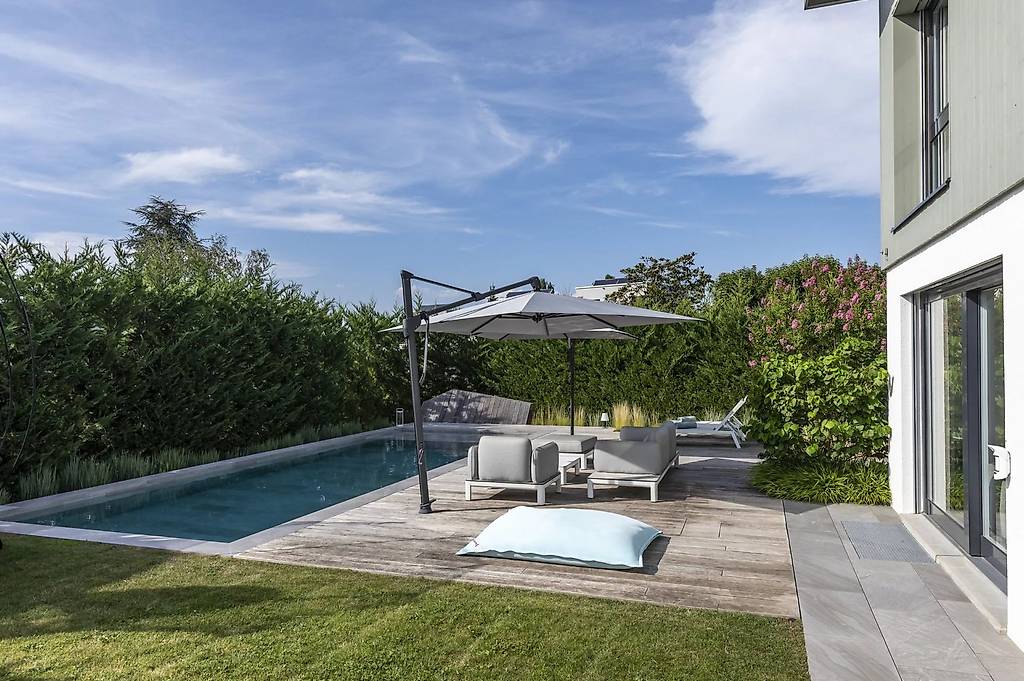
Prächtige Villa mit Pool in Vésenaz
5'300'000.-
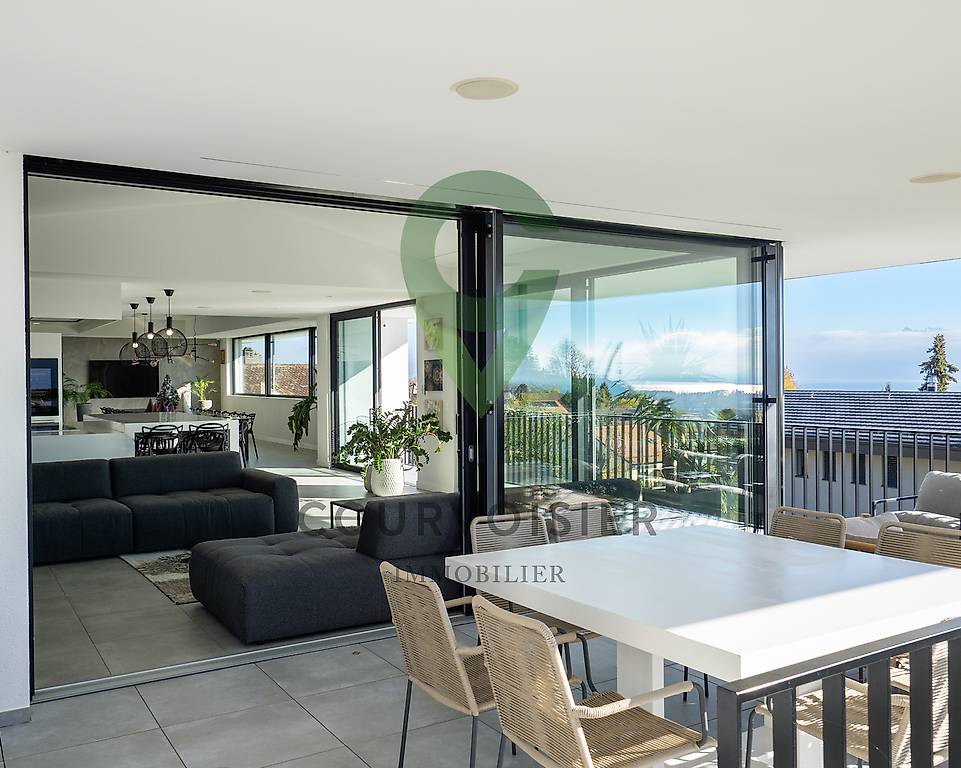
Un refuge exclusif mêlant design soigné et perspective
5'900'000.-
Das Privileg einer Villa, die für das Wohlbefinden
2'550'000.-
Villa contemporaine de 6 pièces avec jardin privatif à
9'300.- pro Monat
Kaufen
Wohnungen kaufen ZürichWohnungen kaufen GenfWohnungen kaufen BaselWohnungen kaufen LausanneWohnungen kaufen BernWohnungen kaufen WinterthurWohnungen kaufen LuzernWohnungen kaufen St. GallenWohnungen kaufen LuganoWohnungen kaufen Biel (BE)Wohnungen kaufen ThunWohnungen kaufen BellinzonaWohnungen kaufen KönizWohnungen kaufen La Chaux-de-FondsWohnungen kaufen FreiburgWohnungen kaufen SchaffhausenWohnungen kaufen VernierWohnungen kaufen ChurWohnungen kaufen SittenWohnungen kaufen UsterHäuser kaufen ZürichHäuser kaufen GenfHäuser kaufen BaselHäuser kaufen LausanneHäuser kaufen BernHäuser kaufen WinterthurHäuser kaufen LuzernHäuser kaufen St. GallenHäuser kaufen LuganoHäuser kaufen Biel (BE)Häuser kaufen ThunHäuser kaufen BellinzonaHäuser kaufen KönizHäuser kaufen La Chaux-de-FondsHäuser kaufen FreiburgHäuser kaufen SchaffhausenHäuser kaufen VernierHäuser kaufen ChurHäuser kaufen SittenHäuser kaufen Uster
Dienstleistungen
Rechtliche Hinweise
Deutsch


© SMG Swiss Marketplace Group AG 2026.


Die Vervielfältigung und Übernahme von Inseraten durch Dritte, insbesondere von Fotos und persönlichen Daten in diesen Inseraten, verletzt die damit verbundenen Rechte und ist ausdrücklich verboten.