Le Mont-Pèlerin, villa individuelle contemporaine de 6,5 pièces
3'750'000.-
19.03.2026, auf immoscout24.ch


1801, Le Mont-Pèlerin
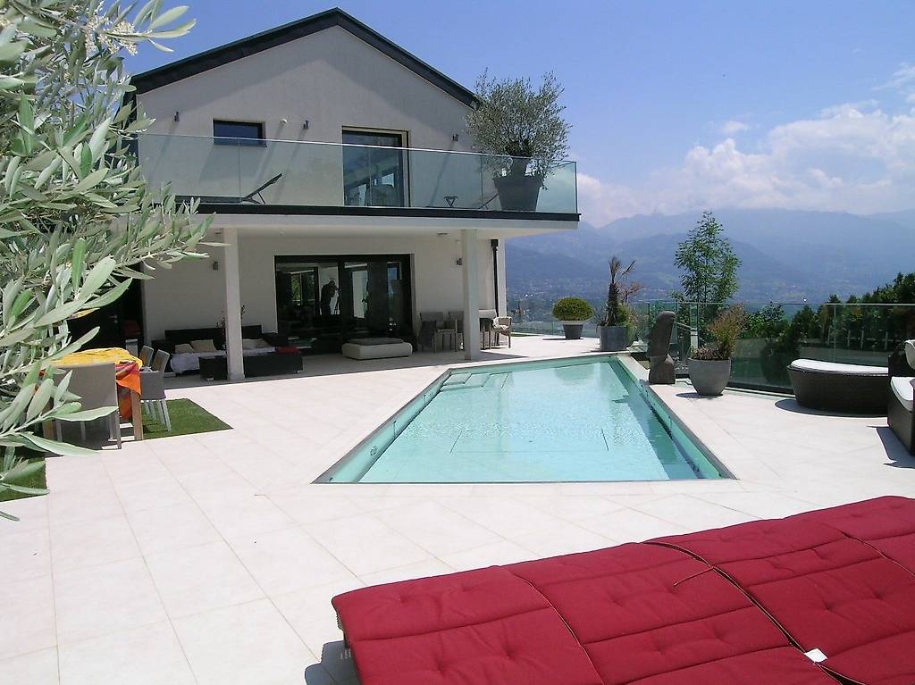
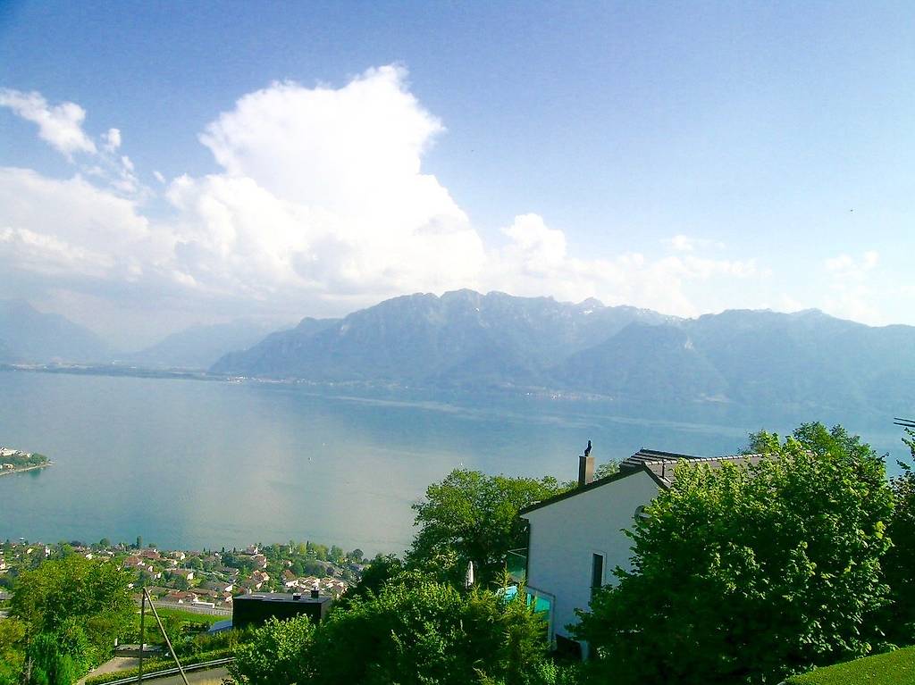
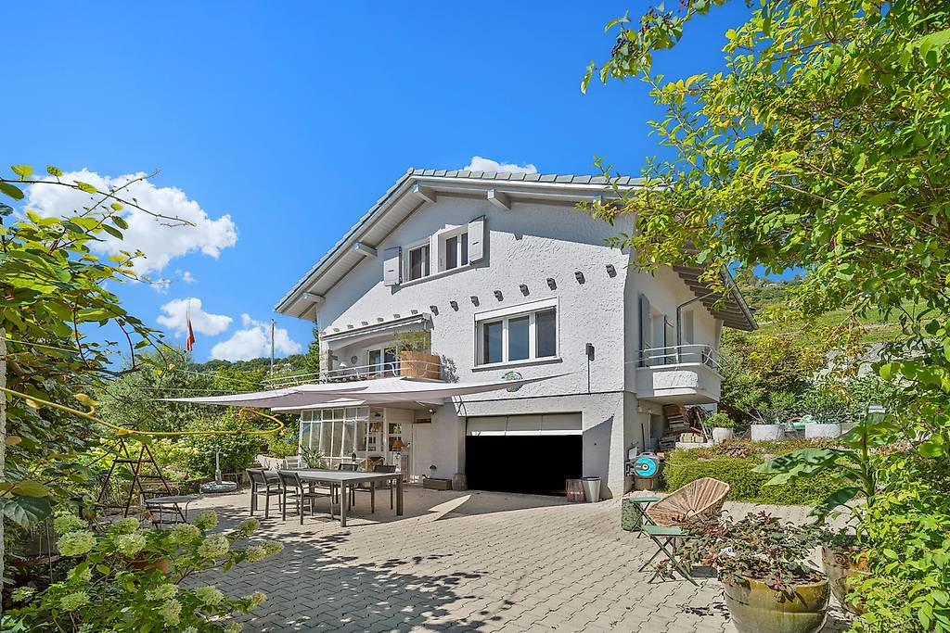
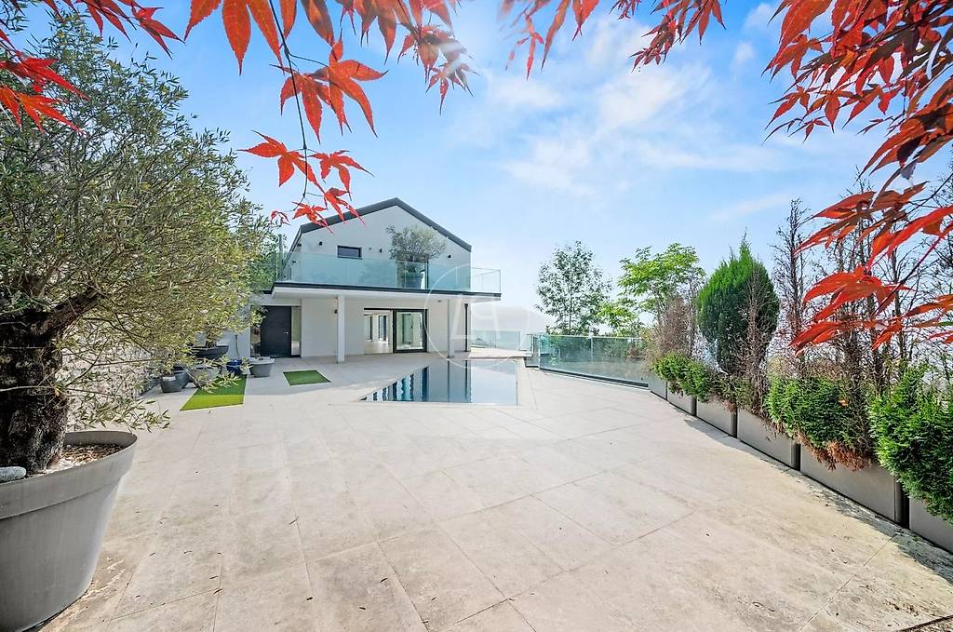
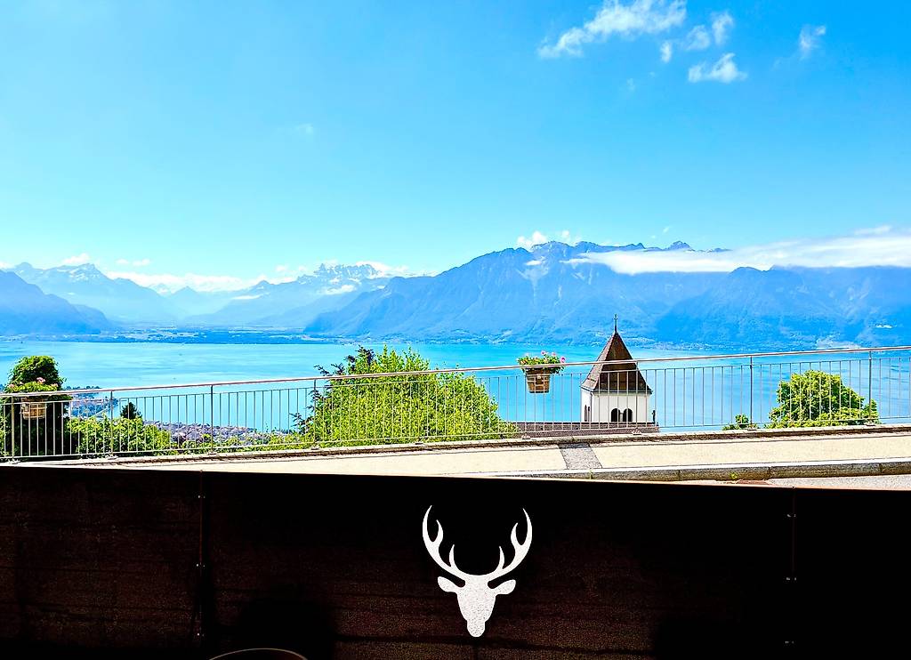
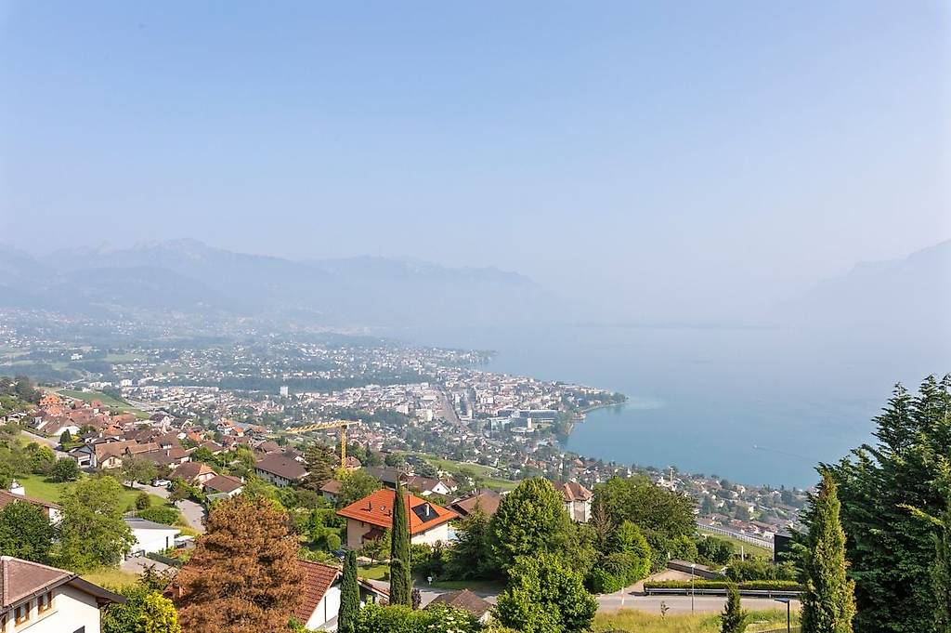
<p>Le Mont-Pèlerin/Chardonne, villa individuelle de 6,5 pièces, sur les hauts du territoire de la</p><p>Commune de Chardonne, la villa a une position dominante, orientée plein</p><p>Sud, elle bénéficie d’un très bon ensoleillement, ainsi que d’une vue</p><p>spectaculaire et imprenable sur le bassin lémanique. Endroit tranquille et</p><p>verdoyant.</p><p>Transports publics, funiculaire à 15 minutes à pied, et à 10 minutes à pied du centre du village. Pharmacie, Banque Raiffeisen. Grands commerces à Vevey. Embranchement autoroutier à St-Légier ou Chexbres. Ecole</p><p>intercommunale, gymnase à la Tour-de-Peilz, Pully, Lausanne.</p><p><strong>Descriptif sommaire : </strong>Accès par le garage pour deux voitures, ascenseur sur 14 mètres de course. Arrivée sur hall et corridor.</p><p><strong>Rez inférieur :</strong></p><p>- grande pièce home cinema ou salle fitness, etc.</p><p>- local technique</p><p><strong>Rez supérieur </strong>:</p><p>- Grand séjour avec salle à manger.</p><p>Grandes baies vitrées donnant accès à une terrasse.</p><p>- Cuisine ouverte avec îlot central, plan de cuisson, topaniaki, plan de travail.</p><p>- Bureau avec salle d’eau avec douche côté ouest.</p><p><strong>Etage : </strong>Corridor distribuant :</p><p>- une chambre parents Sud avec sa salle de bain</p><p>- une chambre au Sud</p><p>- une chambre à l’Est avec salle d’eau</p><p>- WC séparé avec lavabo</p><p>Depuis le corridor, accès à la terrasse Nord.</p><p><strong>Surface habitable </strong>: 250m2 environ</p><p><strong>Volume construit </strong>: 1’510 m3, selon la police d’assurance incendie</p><p><strong>Surface de la parcelle :</strong> 1’024m2</p><p>Aménagé avec une terrasse dallée sur le pourtour de la maison :</p><p>- terrasse au Sud</p><p>- terrasse au Nord</p><p>- terrasse à l’Ouest avec :</p><p>- piscine 8 mètres x 4 mètres avec fond amovible, plusieurs murs de soutènement</p><p>_______________________________________________________</p><p>Chardonne, detached villa of 6.5 rooms,on the heights of the territory of the Commune of Chardonne, the villa has a dominant position, facing south, it</p><p>enjoys a very good sunshine, as well as a spectacular and breathtaking view of the Lake Geneva. Quiet and green place.</p><p>Public transport, funicular 15 minutes walk, and 10 minutes walk from the</p><p>village center. Pharmacy, Raiffeisen Bank. Large shops in Vevey. Motorway</p><p>junction at St-Légier or Chexbres. Intercommunal school, gymnasium at the</p><p>Tour-de-Peilz, Pully, Lausanne.</p><p>Brief description:</p><p>Access by the garage for two cars, elevator on 14 meters of race. Arrival in</p><p>hall and corridor.</p><p>Lower floor:</p><p>- large room home cinema or fitness room, etc.</p><p>- technical room</p><p>Upper floor:</p><p>- Large living room with dining area.</p><p>Large bay windows giving access to a terrace.</p><p>- Open kitchen with central island, hob, topaniaki, worktop.</p><p>- Office with bathroom with shower west side.</p><p>Floor:</p><p>Distribution corridor:</p><p>- a South parents room with its bathroom</p><p>- a room in the south</p><p>- a room in the East with bathroom</p><p>- Separate WC with sink</p><p>From the corridor, access to the north terrace.</p><p>Living area: 250m2 approximately</p><p>Volume built: 1'510 m3, according to the fire insurance policy</p><p>Parcel area: 1'024m2</p><p>Furnished with a paved terrace on the perimeter of the house:</p><p>- terrace to the south</p><p>- terrace to the north</p><p>- West terrace with:</p><p>- swimming pool 8 meters x 4 meters with removable bottom, several</p><p>retaining walls</p>
- Preis CHF
- 3'750'000.-
- PLZ
- 1801
- Zimmer
- 6.5
- Fläche
- 250
- Typ
- Kaufen
- Weiteres

Martelli Immobilier
1800, Vevey
Ähnliche Inserate
Chardonne, villa individuelle contemporaine de 6,5 pièces
3'750'000.-
Chardonne, villa individuelle de 6,5 pièces
3'750'000.-
Villa mit Panoramablick auf den Genfersee
4'500.- pro Monat
Luxus-Chalet mit Panoramablick in Chardonne
1'415'000.-
Einzelvilla mit Pool und atemberaubendem Panoramablick
3'750'000.-
Belle maison - Vue panoramique
1'850'000.-
Atemberaubender Blick auf die Höhen von Chardonne mit Pool
3'750'000.-
2.5 Pièces Petite Maison Meublée
1'680.- pro Monat
Villa mit Panoramablick in Chardonne
3'750'000.-
Charmanter Chalet am Mont Pèlerin mit schöner Aussicht auf den See
1'415'000.-
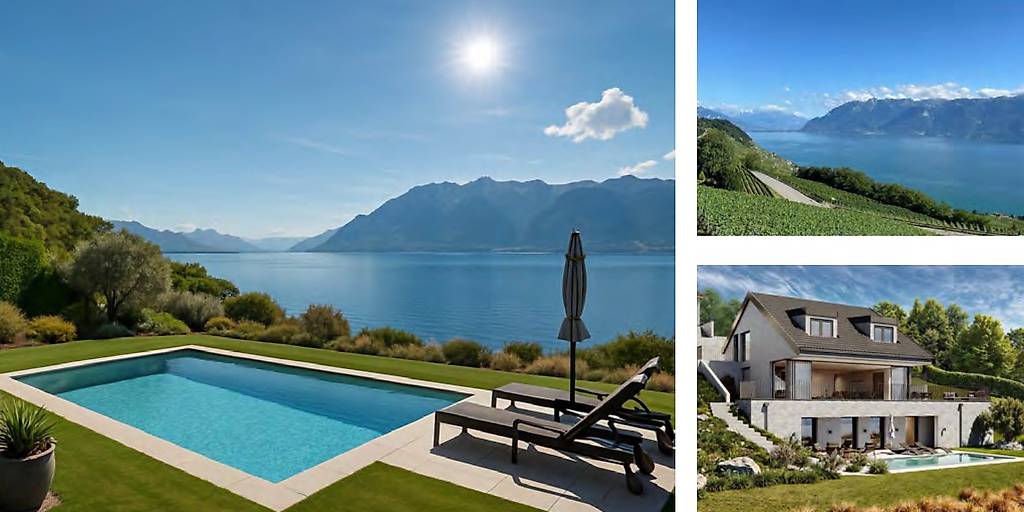
Prächtige neue 6,5-Zimmer-Villa mit Pool und Seeblick in Chexbres
5'500'000.-
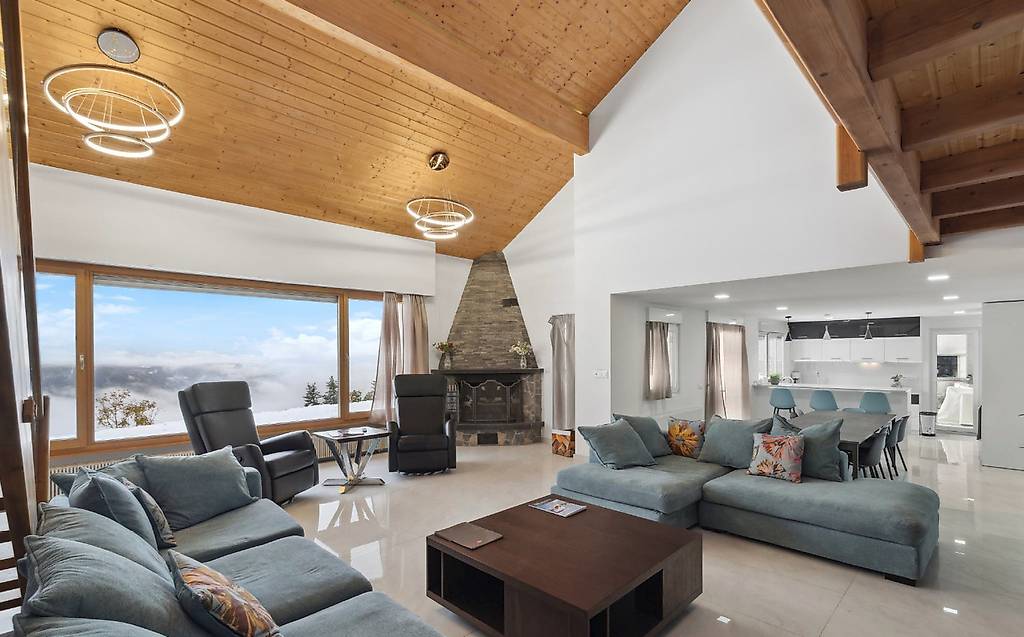
Villa von Ausnahme mit 6.5 Zimmern - 258 m² mit majestätischer Alpenpanorama
2'300'000.-
Einfamilienhaus 5.5 Zimmer in St-Légier-La Chiésaz
3'200'000.-
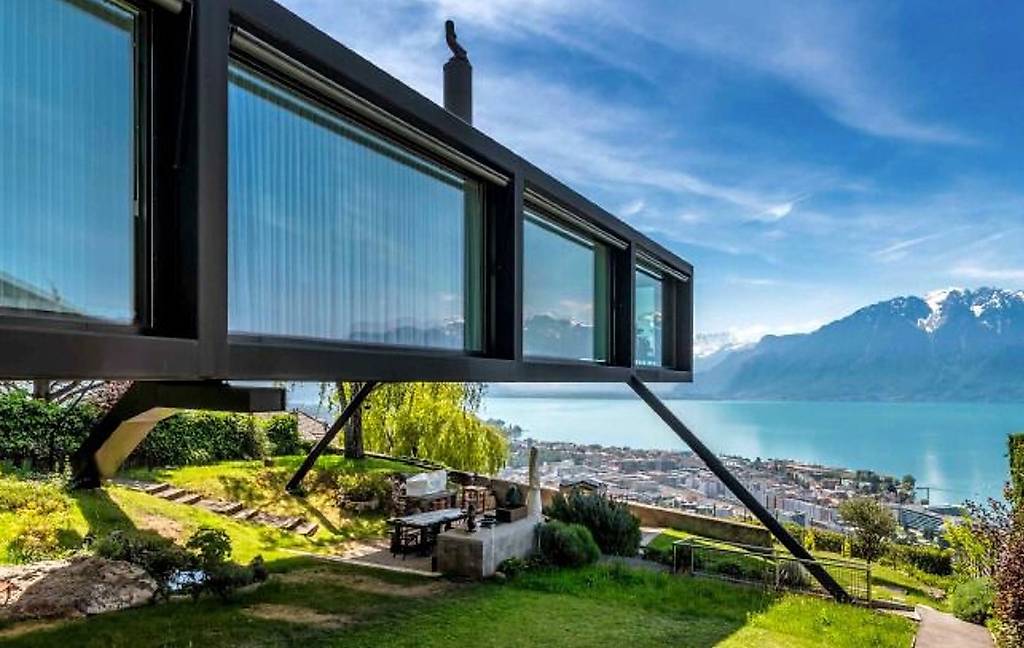
Meisterwerk im Herzen der Riviera! 360-Grad-Blick, 10
3'290'000.-
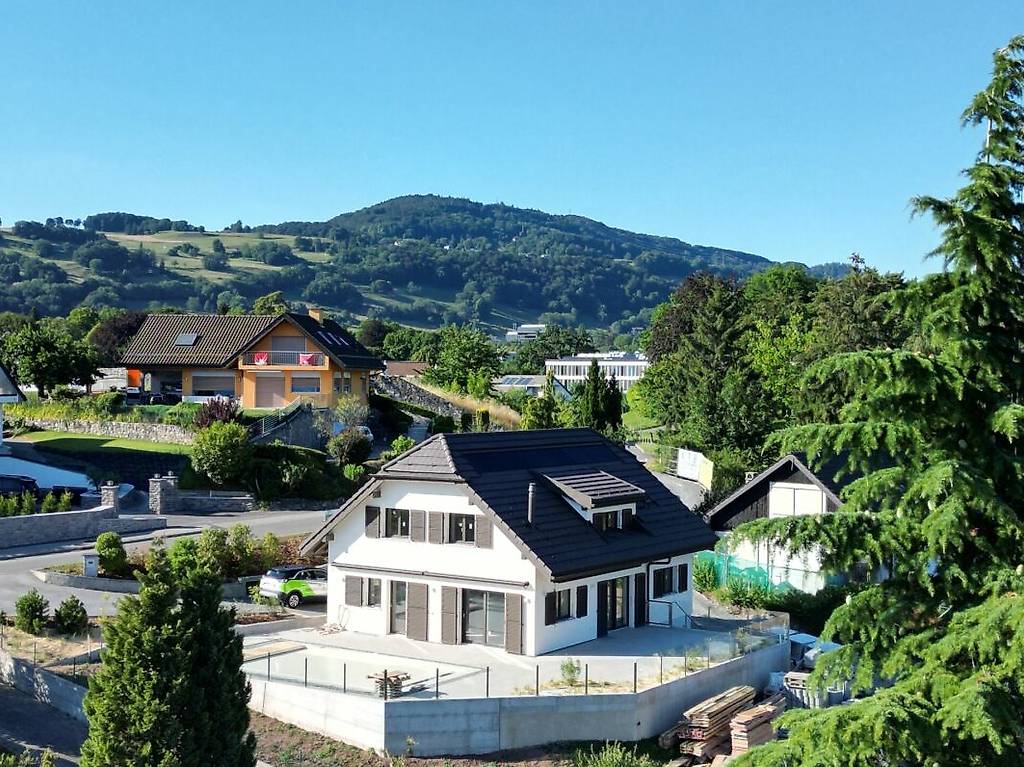
Seltenes Einzelhaus mit 5,5 Zimmern in St-Légier-La Chiésaz
3'200'000.-
Kaufen
Wohnungen kaufen ZürichWohnungen kaufen GenfWohnungen kaufen BaselWohnungen kaufen LausanneWohnungen kaufen BernWohnungen kaufen WinterthurWohnungen kaufen LuzernWohnungen kaufen St. GallenWohnungen kaufen LuganoWohnungen kaufen Biel (BE)Wohnungen kaufen ThunWohnungen kaufen BellinzonaWohnungen kaufen KönizWohnungen kaufen La Chaux-de-FondsWohnungen kaufen FreiburgWohnungen kaufen SchaffhausenWohnungen kaufen VernierWohnungen kaufen ChurWohnungen kaufen SittenWohnungen kaufen UsterHäuser kaufen ZürichHäuser kaufen GenfHäuser kaufen BaselHäuser kaufen LausanneHäuser kaufen BernHäuser kaufen WinterthurHäuser kaufen LuzernHäuser kaufen St. GallenHäuser kaufen LuganoHäuser kaufen Biel (BE)Häuser kaufen ThunHäuser kaufen BellinzonaHäuser kaufen KönizHäuser kaufen La Chaux-de-FondsHäuser kaufen FreiburgHäuser kaufen SchaffhausenHäuser kaufen VernierHäuser kaufen ChurHäuser kaufen SittenHäuser kaufen Uster
Dienstleistungen
Rechtliche Hinweise
Deutsch


© SMG Swiss Marketplace Group AG 2026.


Die Vervielfältigung und Übernahme von Inseraten durch Dritte, insbesondere von Fotos und persönlichen Daten in diesen Inseraten, verletzt die damit verbundenen Rechte und ist ausdrücklich verboten.