A vendre, auberge, café-restaurant et logements "Le Rosex"
640'000.-
02.05.2025, auf immoscout24.ch


1864, Vers-l'Eglise
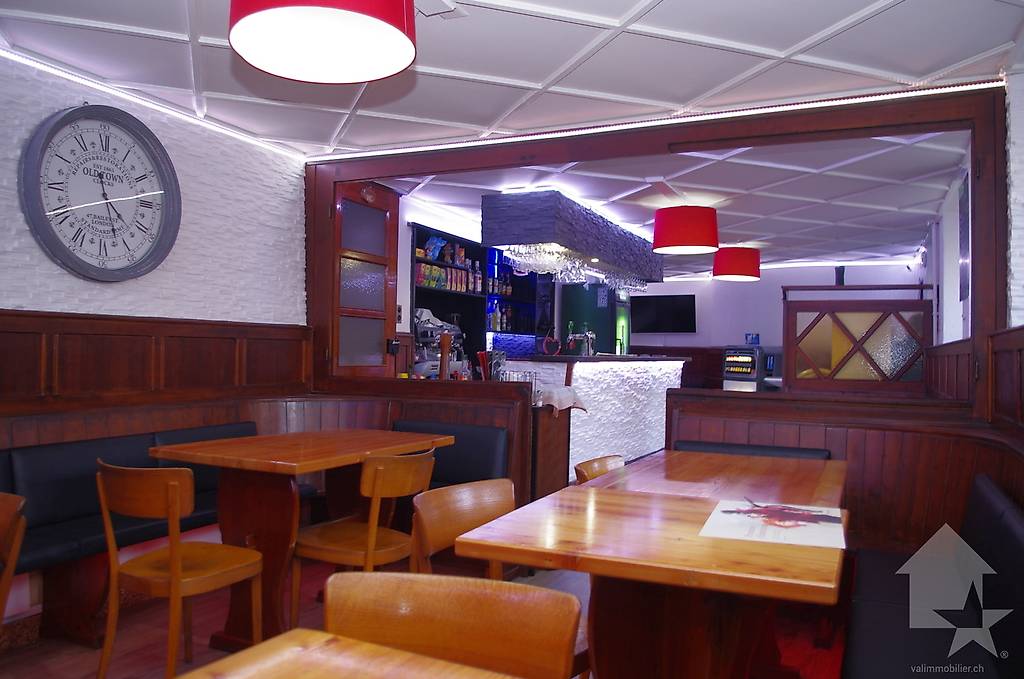
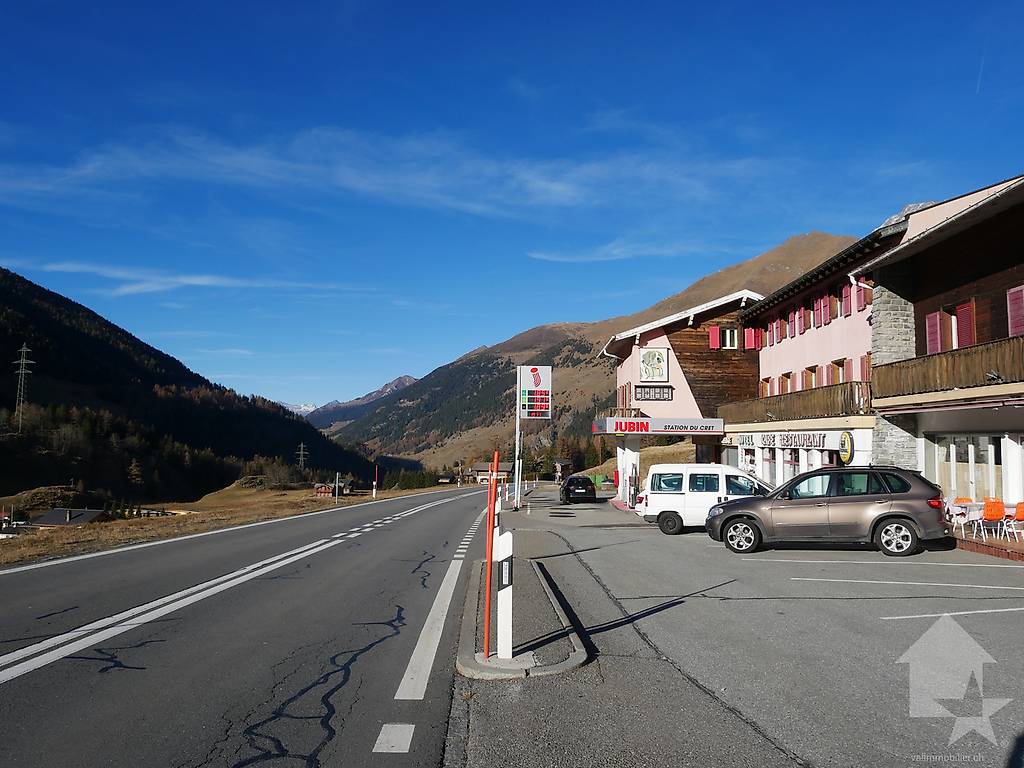
<p>L'auberge café-restaurant s"Le Rosey" se situe au cœur de la vallée des </p><p>Ormonts, le village de Vers-l’Eglise est idéalement situé sur la route du </p><p>Pillon.</p><p>L’auberge se trouve en bordure de la route cantonale au lieu-dit “Le Rosex” </p><p>et jouit d’une très bonne visibilité commerciale. La grande place de parc</p><p>goudronnée permet un accès et un accueil aisé à de nombreux véhicules </p><p>toute l'année.</p><p><strong>Descriptif sommaire :</strong></p><p><strong>Rez-de-chaussée, établissement public</strong></p><p><strong>-</strong> salle café-restaurant, avec comptoire - bar</p><p>- cuisine professionnelle équipée</p><p>- chambres froides</p><p>- sanitaires</p><p>- salle pour banquets et sociétés, séparée</p><p>- locaux de service</p><p><strong>Etage, logements :</strong></p><p>pièce d’habitation et locaux de service sanitaires</p><p>studio séparé avec entrée indépendante</p><p>long balcon en façade principale</p><p><strong>Combles :</strong></p><ul><li><p>pièces d’habitation et locaux de service, sanitaires</p></li><li><p>balcon principal en façade</p></li></ul><p><strong>Habitation avec affectation mixte : 183 m2</strong></p><p><strong>Bâtiments salle des banquets : 126m2</strong></p><p><strong>Volume construit :</strong></p><ul><li><p>bâtiment salle des banquets : 588m3, selon la police d’assurance incendie</p></li><li><p>habitation et restaurant Auberge de Rosex : 1’017 m3, selon la police d’assurance incendie</p></li></ul><p><strong>Surface de la parcelle : 2’970 m2</strong></p><p>_____________________________</p><p>The inn cafe-restaurant is located in the heart of the Ormonts valley, the </p><p>village of Vers-l'Eglise is ideally located on the road of Pillon.</p><p>The inn is located on the edge of the cantonal road at the place called</p><p>“Le Rosex” and enjoys a very good commercial visibility. The large park </p><p>square</p><p>Paved allows easy access and reception of many vehicles all year round.</p><p>Brief description:</p><p>Ground floor, public establishment</p><p>- Café-restaurant room, with counter - bar</p><p>- professional kitchen equipped</p><p>- cold rooms</p><p>- sanitary</p><p>- Separate banquet and company room</p><p>- service premises</p><p>Floor, housing:</p><p>Living room and sanitary service rooms</p><p>separate studio with independent entrance</p><p>long balcony main façade</p><p>Attic:</p><p>living and service rooms, sanitary facilities main balcony front</p><p>Mixed-use dwelling: 183 m2</p><p>Banquet hall buildings: 126m2</p><p>Volume built:</p><p>banquet hall building: 588m3, according to fire insurance policy Auberge de Rosex dwelling and restaurant: 1'017 m3, according to the fire insurance policy</p><p>Parcel area: 2’970 m2</p>
- Preis CHF
- 640'000.-
- PLZ
- 1864
- Fläche
- 309
- Typ
- Kaufen
- Weiteres

Martelli Immobilier
1800, Vevey
Ähnliche Inserate
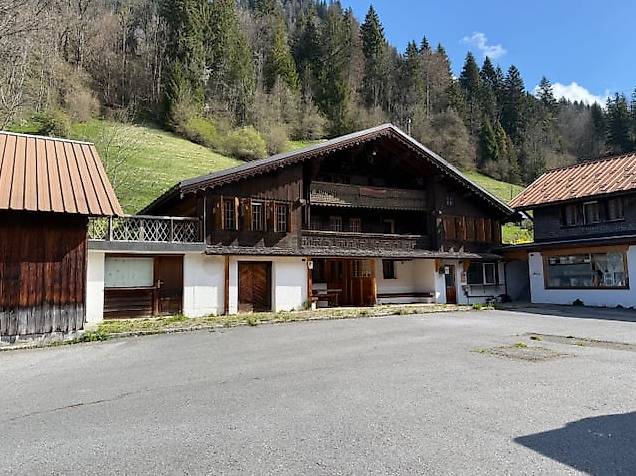
Vers l'Eglise, auberge, café-restaurant et logements
640'000.-
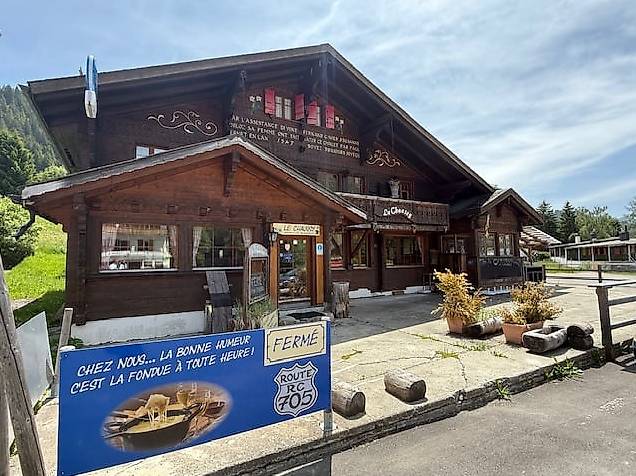
A vendre Les Mosses, Restaurant-hôtel "Le Chaussy"
750'000.-
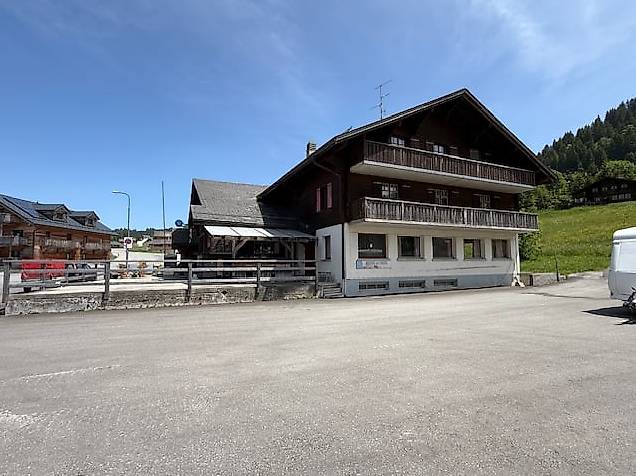
Les Mosses, Restaurant - hôtel "Le Chaussy"
750'000.-
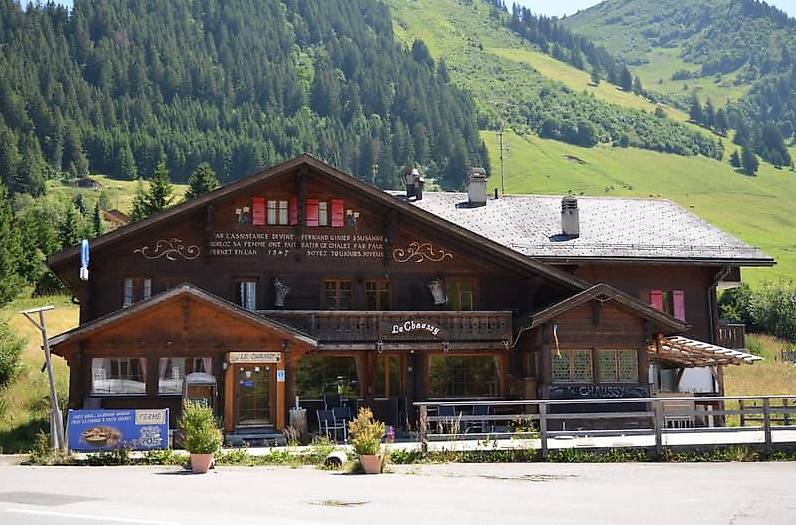
Hotel-Restaurant mit Charakter am Col des Mosses
750'000.-
Auf Anfrage
Auf Anfrage
Prächtantes Restaurant im Zentrum von Evolène mit
1'700'000.-
Café, restaurant, auberge de village
Gratis
Restaurant im Herzen von Lucens zu übernehmen
125'000.-
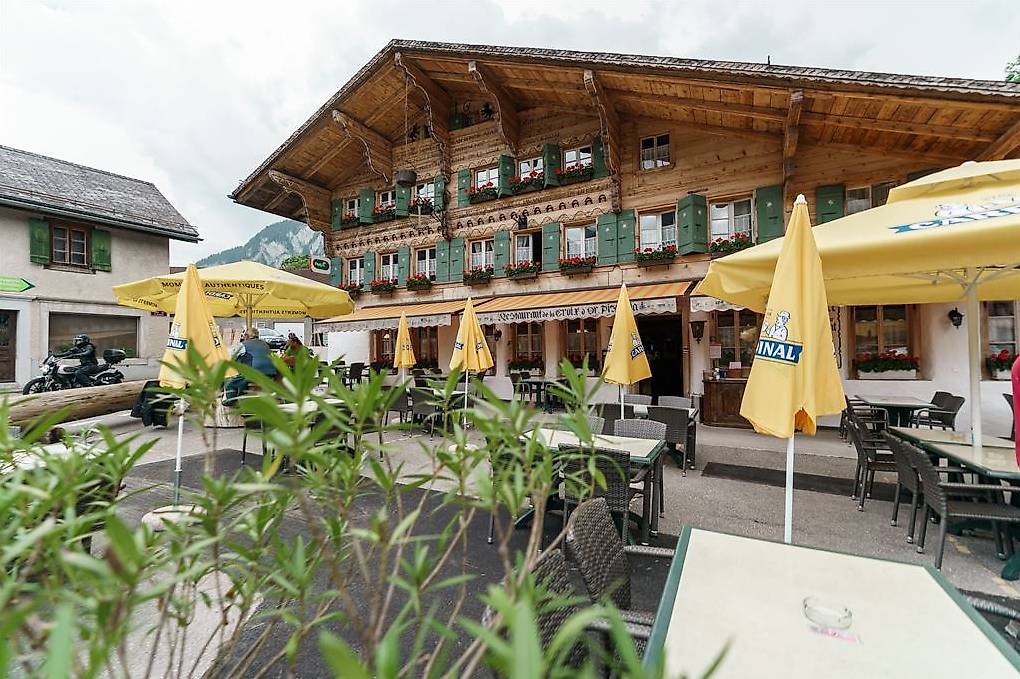
Im Herzen des Dorfes mit einer schönen Geschichte und
1'800'000.-
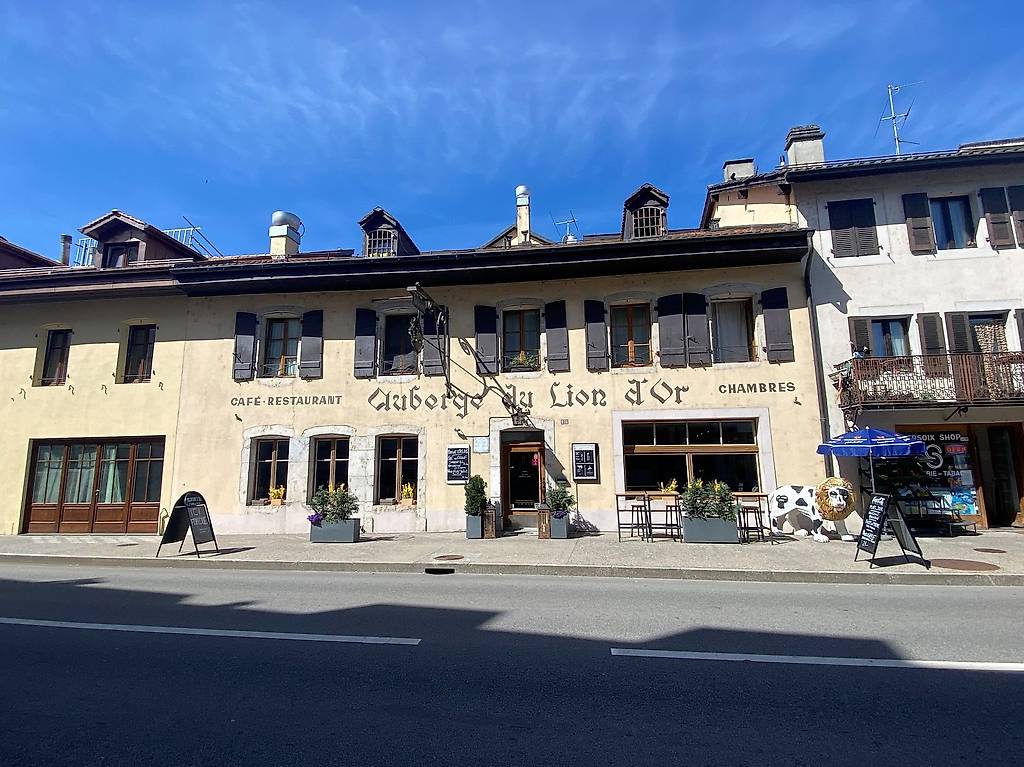
Ein erstklassiger Standort, nur zwei Schritte vom See
10'890.- pro Monat
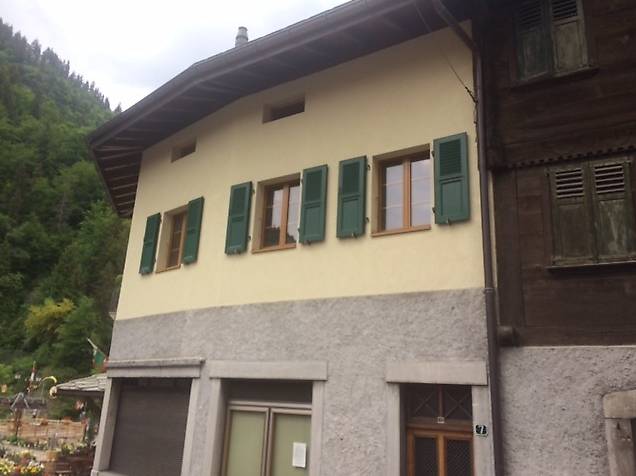
Potenzial: Wohnhaus mit gemischter Nutzung im Herzen von Sépey
395'000.-
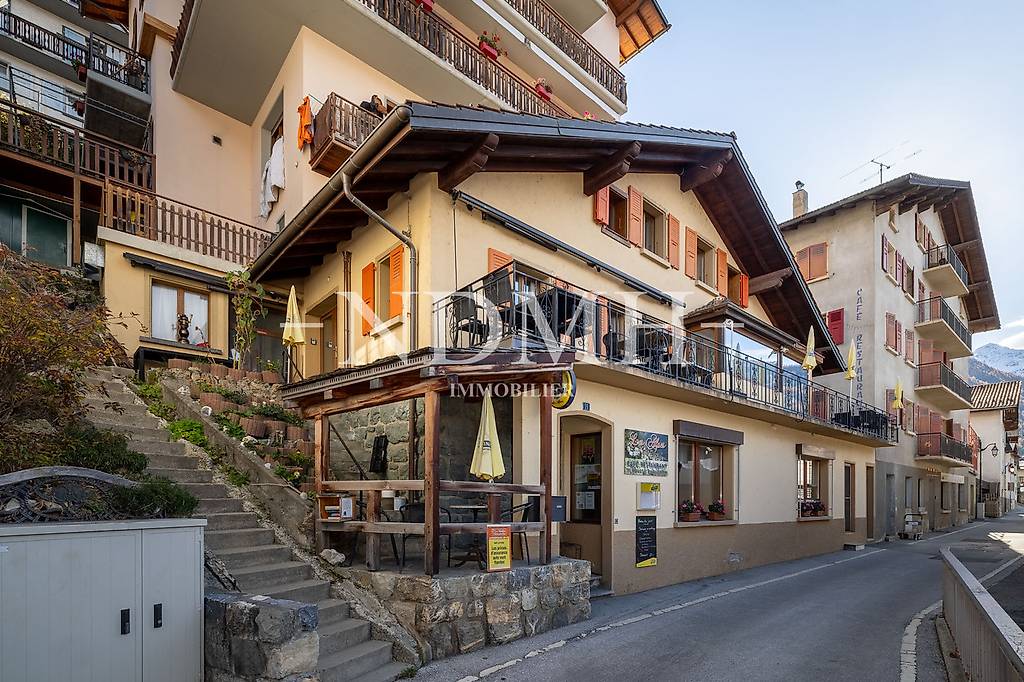
Im Herzen des Dorfes - Gebäude mit Restaurant
680'000.-
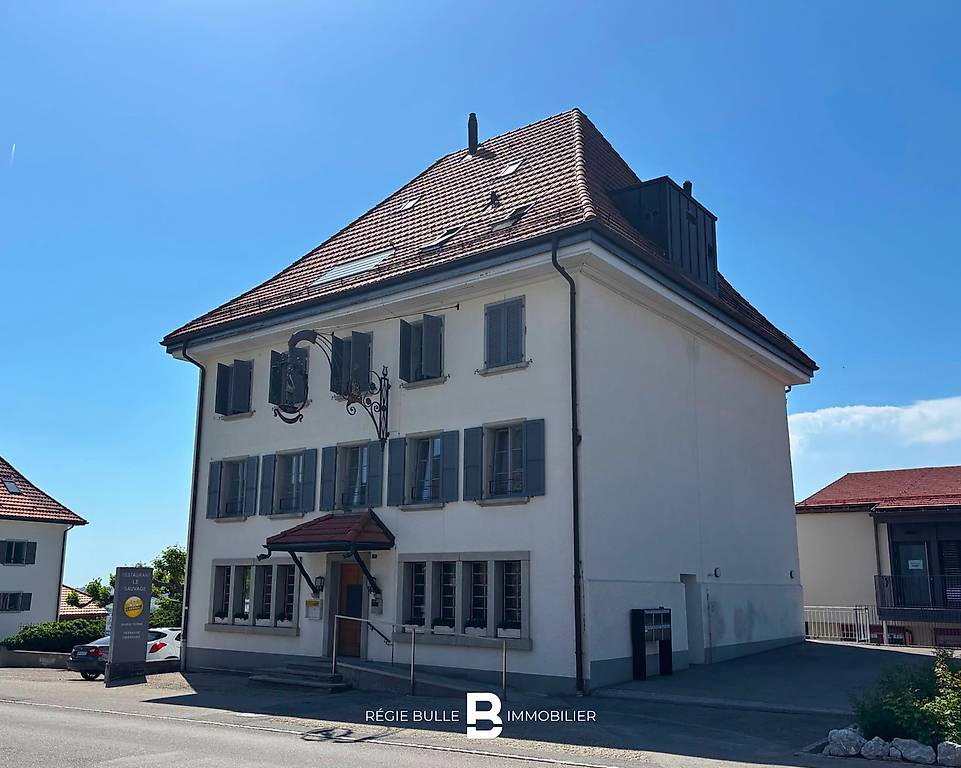
Semsales - Magnifique restaurant de village à louer
2'500.- pro Monat
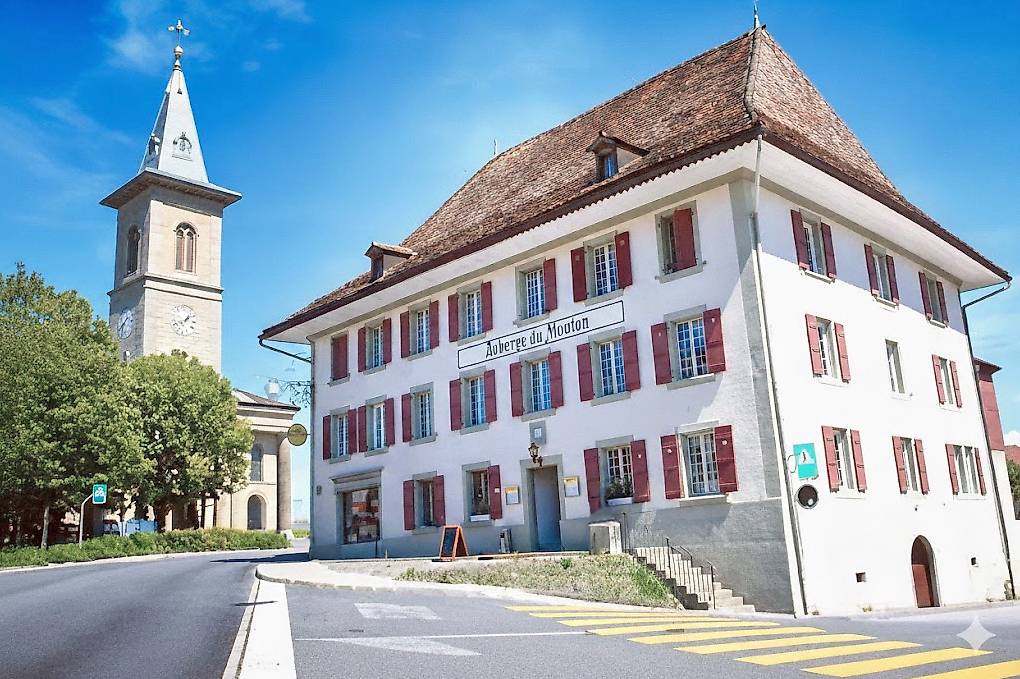
Restaurant
4'000.- pro Monat
Kaufen
Wohnungen kaufen ZürichWohnungen kaufen GenfWohnungen kaufen BaselWohnungen kaufen LausanneWohnungen kaufen BernWohnungen kaufen WinterthurWohnungen kaufen LuzernWohnungen kaufen St. GallenWohnungen kaufen LuganoWohnungen kaufen Biel (BE)Wohnungen kaufen ThunWohnungen kaufen BellinzonaWohnungen kaufen KönizWohnungen kaufen La Chaux-de-FondsWohnungen kaufen FreiburgWohnungen kaufen SchaffhausenWohnungen kaufen VernierWohnungen kaufen ChurWohnungen kaufen SittenWohnungen kaufen UsterHäuser kaufen ZürichHäuser kaufen GenfHäuser kaufen BaselHäuser kaufen LausanneHäuser kaufen BernHäuser kaufen WinterthurHäuser kaufen LuzernHäuser kaufen St. GallenHäuser kaufen LuganoHäuser kaufen Biel (BE)Häuser kaufen ThunHäuser kaufen BellinzonaHäuser kaufen KönizHäuser kaufen La Chaux-de-FondsHäuser kaufen FreiburgHäuser kaufen SchaffhausenHäuser kaufen VernierHäuser kaufen ChurHäuser kaufen SittenHäuser kaufen Uster
Dienstleistungen
Rechtliche Hinweise
Deutsch


© SMG Swiss Marketplace Group AG 2026.


Die Vervielfältigung und Übernahme von Inseraten durch Dritte, insbesondere von Fotos und persönlichen Daten in diesen Inseraten, verletzt die damit verbundenen Rechte und ist ausdrücklich verboten.