Catégories recommandées
Immobilier
Tablettes
Catégorie
Filtrer
Catégories recommandées
85 annonces pour Tous les résultats Remarkable
Plus récentes

Genève, 1205, Hier 12:56
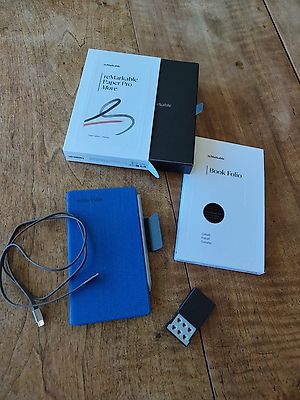
reMarkable Paper Pro Move avec étui de protection
reMarkable Paper Pro Move
1 x Marker
1 x Book Folio - Mosaic weave - Cobalt
Acheté neuf 549 EUR.
Quasiment pas servi.
https://remarkable.com/products/remarkable-paper/pro-move
400.-
Genève, 1204, 14.09.2026
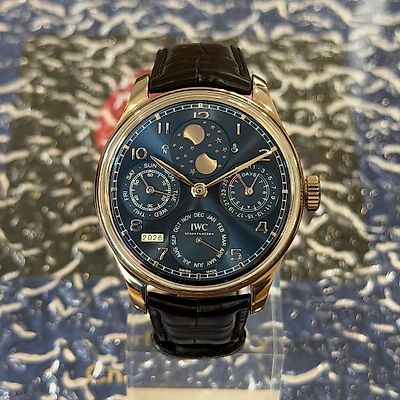
IWC Portuguese Perpetual Calendar IW503401
The IWC Portugieser Perpetual Calendar Double Moon, reference IW503401, is one of the most accomplished and historically significant perpetual calendar watches outside of the grandes maisons of Geneva, a timepiece whose Kurt Klaus-designed perpetual calendar module traces its roots back to the legendary Da Vinci of 1985. This certified pre-owned example from 2021 is offered in excellent condition and comes with its full original set, including box, papers, and all original accessories.
Crafted in 18k white gold, the IW503401 presents the Portugieser in its stately 44.2mm round case measuring 15.3mm in height, with the collection's signature domed sapphire crystal and open caseback revealing the beautifully finished automatic movement within. Elegant, commanding, and deeply considered in every proportion, a watch that wears its complications with complete confidence.
The blue dial is a study in grand complication layout at its finest, with Arabic numerals and feuille hands framing a perpetual calendar display showing day, date, month, year on four digits, and two moonphase displays offering simultaneous northern and southern hemisphere indication. A small seconds subdial and a power reserve indicator complete a dial that is as informative as it is beautiful, and somehow never feels crowded.
Powering the watch is the IWC Calibre 52615, a manufacture automatic movement with a remarkable 7-day power reserve courtesy of twin barrels and the Pellaton winding system, requiring no date correction until the year 2499. A movement of extraordinary mechanical ambition, built in Schaffhausen to last generations.
The watch is delivered on its original black Santoni alligator leather strap with IWC deployant buckle.
Available now at Minty Watches, this certified pre-owned luxury watch is a rare opportunity for collectors of pre-owned luxury timepieces in Geneva.
A pre-owned watch in Geneva that thinks in centuries, not years.
22 900.-


Etoy, 1163, 13.09.2026
Vintage Wooden Carved Relief Wall Art, Südtiroler Schnitzere
Südtiroler Schnitzerei Brauereikutsche (85 × 50 cm)
Massive und schwere, wunderschön gearbeitete Vintage-Holzreliefarbeit.
Von Hand geschnitzt und koloriert mit viel Liebe zum Detail. Die plastische Darstellung einer traditionellen Brauereikutsche verleiht dem Werk Tiefe und Charakter. Ein eindrucksvolles Stück alpenländischer Handwerkskunst dekorativ, rustikal und zeitlos.
Keywords: Südtirol, Schnitzerei, Holzrelief, Brauereikutsche, Handarbeit, handgeschnitzt, handbemalt, alpenländisch, Tiroler Stil, Vintage, rustikal, Wanddekoration, Bauernstube, Chalet, Landhausstil, traditionelles Handwerk, Sammlerstück, massiv, schwer, 85x50 cm
South Tyrolean Wood Carving Brewery Carriage (85 × 50 cm)
Massive and heavy, beautifully crafted vintage wooden relief.
Hand carved and hand painted with remarkable attention to detail. The three-dimensional depiction of a traditional brewery carriage gives the piece depth and character. An impressive example of Alpine craftsmanship decorative, rustic, and timeless.
Keywords: South Tyrol, wood carving, wooden relief, brewery carriage, handcrafted, hand carved, hand painted, Alpine art, Tyrolean style, vintage, rustic decor, wall decoration, chalet style, farmhouse decor, traditional craftsmanship, collectible, solid wood, heavy, 85x50 cm
550.-
Zurich, 8005, 13.09.2026
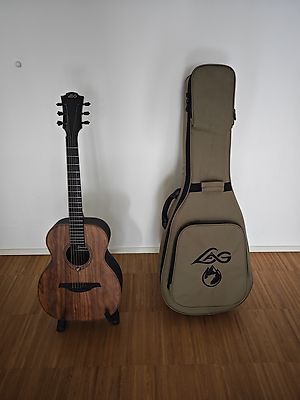
SAUVAGE-TE Travel Electro
Guitar I bought 1 year ago, excellent condition as I barely used it (no time and others guitars).
The Lag Sauvage-TE is an electro acoustic travel guitar, part of the distinguished Sauvage series. It's an impressive extension of the SAUVAGE-T model, maintaining the same eco-friendly BrankoWood and travel shape but enhanced with the StageLag preamp. A perfect companion for the on-the-go musician, it offers remarkable sound quality, sustainability, and style.
Specifications
https://www.lagguitars.com/en/sauvage/616-travel-acoustic-electric.html
Body
Format
Travel
Top
Pale Brankowood
Back&Sides
Smoked Eucalyptus Rough Sawn Finish
Bridge
Black Brankowood
Bracing
X
Finishing
Satin
Cutaway
No
Neck
Neck
Khaya
Fingerboard
Black Brankowood
Radius
350 mm
Truss Rod
Double-action
Nbrs of frets
20
Types of frets
Medium Silver Nickel
Nut Width
43 mm
Nut
Black graphite wedge / 72 mm & 43 mm
Scale (mm)
600 mm
Other
Electronics
Stage-Lag (Volume, égaliseur 3-bandes, phase, notch, accordeur)
Tuning pegs
Die Cast
Hardware
Black
Original Strings
Coated Phosphore Bronze Light 12-52
Cover/case
Padded cover
290.-
Le Mouret, 1724, 10.09.2026
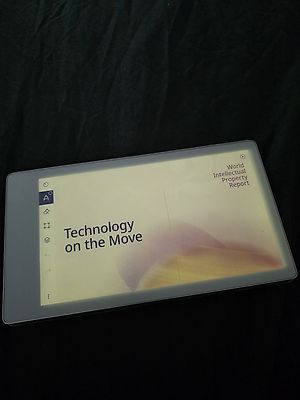
reMarkable Paper Pro Move + accessoires
reMarkable Paper Pro Move, avec son Marker, sa Book Folio Polymer weave Gray et tous ses accessoires (câble et Marker Tips). Idéal pour la prise de note en déplacement.
Achetés le 27 février 2026 pour EUR 529.- (EUR 479.- pour la tablette et le Marker et EUR 50.- pour le Folio). En excellent état car très peu utilisé.
Paiement d'avance par Twint. Envoi par la Poste à la charge de l'acheteur pour CHF 10.-.
410.-

Berne, 3007, 10.09.2026
Xiaomi G34WQi - Mi Curved Gaming Monitor 34"
Xiaomi G34WQi - Mi Curved Gaming Monitor 34"
3440 x 1440 pixels, 34"
Perfect conditions like new.
The Xiaomi Curved Gaming Monitor G34WQi offers an impressive blend of immersive design, high image quality, and outstanding performance for gamers and professionals seeking an engaging visual experience. Its 1500R curved display provides a natural and ergonomic viewing experience, allowing you to dive into your games and content. The WQHD ultrawide screen with a 21:9 aspect ratio offers 30% more horizontal space than traditional monitors, resulting in greater visual clarity and detail. With a remarkable refresh rate of 180 Hz and a response time of 1 ms, it ensures smooth gaming with less motion blur. The FreeSync Premium technology synchronizes the refresh rate of the graphics card and monitor in real-time for fluid, lag-free gaming.
With a wide color gamut of 95% DCI-P3 and 100% sRGB, it displays images with exceptional color accuracy and vibrancy, making it suitable for both gaming and professional applications. It is TÜV certified for low blue light emission and features DC dimming, enhancing eye comfort during extended use. The versatile stand of the monitor can be adjusted in height and angle to suit ergonomic preferences. Overall, the Xiaomi Curved Gaming Monitor G34WQi, with its impressive specifications, offers an exceptional gaming and viewing experience, distinguished by its quality, performance, and comfort.
galaxus.ch/en/s1/product/xiaomi-g34wqi-3440-x-1440-pixels-34-monitor-45619588
200.-

Genève, 1204, 10.09.2026
Jaeger-LeCoultre Duomètre Unique Travel Time Q6062520
The Jaeger-LeCoultre Duomètre Unique Travel Time, reference Q6062520, represents one of the most technically sophisticated travel watches ever produced by the manufacture in Le Sentier. This certified pre-owned example from 2015 is offered in unworn condition and comes with its full original set, including box, warranty papers, and documentation.
Crafted in 18k rose gold, the 42mm case reflects the elegance and complexity of the Duomètre collection, featuring refined finishing, balanced proportions, and a distinctive architectural dial layout. The silvered dial displays multiple complications in a harmonious and highly legible design.
The watch features dual time zone functionality, allowing travelers to read local and home time simultaneously. It also includes a 24-hour day and night indicator, date display, and the signature dual power reserve indicators that define the Duomètre collection. A jumping local hour hand allows quick adjustment when changing time zones, making it a practical companion for frequent travelers.
At the heart of the watch lies the remarkable Jaeger-LeCoultre Calibre 383, a manually wound movement built around the innovative Dual-Wing concept. This architecture uses two separate gear trains and two barrels, one dedicated to timekeeping and one to complications, ensuring exceptional chronometric stability while operating the additional functions.
The movement is beautifully finished and visible through the sapphire caseback, showcasing the traditional craftsmanship and technical innovation for which Jaeger-LeCoultre is renowned.
Fitted with a luxurious brown alligator leather strap and matching 18k rose gold folding clasp, this timepiece combines mechanical complexity with refined elegance.
This certified Jaeger-LeCoultre Duomètre Unique Travel Time Q6062520 from 2015 represents a rare opportunity to acquire a highly sophisticated haute horlogerie piece in unworn condition with full provenance. A remarkable watch for collectors who appreciate innovation, travel complications, and the highest standards of Swiss watchmaking.
19 900.-

Athenaz (Avusy), 1285, 09.09.2026, sur immoscout24.ch
Demeure historique de caractère proche de Genève - 500 m2
Demeure historique de caractère proche de Genève Nichée au coeur de la campagne genevoise, dans la charmante commune d'Avusy, cette remarquable demeure du XVIIe siècle (1630) séduira les amateurs de biens authentiques et de caractère.
Cette propriété unique résulte de la réunion de deux bâtisses, offrant aujourd'hui des volumes exceptionnels et une atmosphère rare.
Vous découvrirez :
- De vastes espaces de réception avec cheminée (2 grands salons
-Un séjour cathédrale baigné de lumière -Une cuisine conviviale et de généreux espaces dinatoires
-6 chambres et plusieurs salles d'eau
-Les matériaux nobles, pierre apparente, poutres anciennes, cheminées qui confèrent à l'ensemble un cachet incomparable. Le tout combiné d'une très belle hauteur sous plafond.
À l'extérieur, plusieurs espaces de détente, terrasses et véranda permettent de profiter d'un environnement calme et verdoyant.
À seulement quelques minutes de Genève, cette propriété offre un cadre de vie paisible, idéal pour une résidence principale ou secondaire.
Un bien rare pour les amateurs d'authenticité et de volumes.
------------------------------------------
Nestled in the heart of the Geneva countryside, in the charming commune of Avusy, this remarkable 17th-century residence (1630) will appeal to lovers of authentic character properties.
This unique home results from the merging of two buildings, now providing exceptional volumes and a truly distinctive atmosphere.
You will discover:
- Spacious reception areas with fireplaces (two large living rooms)
- A bright cathedral-style living room filled with natural light
- A welcoming kitchen and generous dining areas
- 6 bedrooms and several bathrooms
- Noble materials such as exposed stone, original wooden beams and fireplaces give the property an unmatched character, enhanced by beautiful ceiling heights throughout.
Outside, several relaxation areas, terraces and a veranda allow you to fully enjoy the peaceful and green surroundings.
Located just a few minutes from Geneva, this property offers a serene lifestyle, ideal as a primary or secondary residence.
A rare opportunity for those seeking authenticity, charm and exceptional volumes.
3 200 000.-


Coffrane, 2207, 09.09.2026, sur immoscout24.ch
Appartement lumineux 4.5 pièces avec jardin ? Quartier calme
Découvrez un appartement remarquable, situé dans un environnement paisible offrant un cadre de vie serein et agréable. Niché dans un quartier particulièrement calme, ce bien bénéficie d'un excellent état d'entretien général, assurant un confort optimal à ses futurs occupants. Avec 80 m² de surface habitable nette, l'appartement offre un potentiel exceptionnel pour celles et ceux souhaitant personnaliser leur espace de vie. La qualité des matériaux renforce encore son attrait, garantissant durabilité et esthétique intemporelle.Le bien se compose de 4.5 pièces, comprenant trois chambres et une salle de bain bien agencée. Grâce à son exposition plein sud, il bénéficie d'une luminosité naturelle généreuse tout au long de la journée. Le salon avec accès direct au jardin crée une harmonie parfaite entre intérieur et extérieur. Vous profiterez également d'un jardin partagé, idéal pour savourer les beaux jours ou exprimer votre créativité paysagère. Ce véritable havre de paix conviendra parfaitement aux familles comme aux couples en quête d'un cadre de vie harmonieux. Une opportunité rare à ne pas manquer !
Contactez-nous dès aujourd'hui pour organiser une visite et découvrir par vous-même tout le charme et le potentiel de cet appartement exceptionnel.
Adresse exacte disponible après inscription sur neho.ch.
VOUS SOUHAITEZ VISITER ? MERCI DE BIEN VOULOIR VOUS INSCRIRE D'ABORD : Discover this remarkable apartment, set in a peaceful and serene environment. Located in an exceptionally quiet neighbourhood, the property is in excellent overall condition, ensuring optimal comfort for its future residents.
With 80 m² of net living space, the apartment offers outstanding potential for anyone wishing to personalise their home. The high-quality materials used throughout further enhance its appeal, guaranteeing durability and timeless style.
The layout includes 4.5 rooms, featuring three bedrooms and a well-designed bathroom. Its south-facing orientation provides abundant natural light all day long, while the living room with direct access to the garden creates a seamless connection between indoor comfort and outdoor enjoyment.
Residents also benefit from a shared garden, ideal for making the most of sunny days or for exploring your landscaping ideas. This peaceful haven is perfectly suited for families or couples seeking a harmonious and comfortable living environment.
A rare opportunity not to be missed.
Contact us today to arrange a viewing and experience firsthand the charm and potential of this exceptional apartment.
Exact address available upon registration on neho.ch.
INTERESTED IN VISITING T...
375 000.-


Loèche-les-Bains, 3954, 09.09.2026, sur immoscout24.ch
Superbe appartement de 4.5 pièces avec vue panoramique
Découvrez cet appartement lumineux qui offre une vue imprenable sur les montagnes, idéalement situé dans un endroit calme et paisible. Bénéficiant d'une exposition sud, cet espace de vie de 90 m² est réparti sur trois niveaux, optimisant chaque mètre carré pour votre confort quotidien.
Avec ses 4.5 pièces, ce bien comprend trois chambres spacieuses et deux salles de bains modernes, parfaites pour répondre aux besoins d'une famille ou pour accueillir des invités. La disposition ingénieuse des pièces garantit une utilisation efficace de l'espace tout en laissant entrer la lumière naturelle dans chaque recoin.
En outre, ce logement dispose d'un garage indépendant, ajoutant une commodité supplémentaire pour le stationnement ou le stockage. Profitez de la tranquillité du quartier tout en restant à proximité des commodités locales.
Ne manquez pas cette opportunité unique de vivre dans un cadre enchanteur offrant un potentiel incroyable. Contactez-nous dès aujourd'hui pour organiser une visite et laissez-vous séduire par le charme de cet appartement exceptionnel.
Adresse exacte disponible après inscription sur neho.ch.
VOUS SOUHAITEZ VISITER ? MERCI DE BIEN VOULOIR VOUS INSCRIRE D'ABORD : a serene retreat nestled amidst breathtaking mountain views. This luminous apartment, with its remarkable space optimization, offers a tranquil haven in a quiet location. Boasting an impressive south-facing exposure, it ensures abundant natural light throughout the day, enhancing the warmth and charm of every room.
This apartment spans three levels, situated on the third floor, providing an exclusive vantage point for enjoying the picturesque surroundings. With 90 m² of net living area, it comprises 4.5 rooms including three generous bedrooms and two well-appointed bathrooms, making it ideal for families seeking comfort and style.
An independent garage adds convenience and security to this property, allowing for easy parking and storage solutions. The promise of potential in this home is undeniable, offering ample opportunities for personalization to truly make it your own.
Embrace the lifestyle you've always desired in this captivating residence. Contact us today to schedule a viewing and experience firsthand the allure and potential of this exquisite property.
Exact address available upon registration on neho.ch.
INTERESTED IN VISITING THE PROPERTY? PLEASE REGISTER FIRST : Entdecken Sie eine außergewöhnliche Wohnung, die mit einem atemberaubenden Blick auf die majestätischen Berge besticht. Diese Immobilie verspricht ein enormes Potenzial und befindet sich in einer ruhigen Lage, die Ruhe und Entspannung bietet. Dank der effektiven Raumoptimierung wird der verfügbare Platz ideal genutzt, während die großzügige Belichtung die Räume in helles Licht taucht.
Mit einer nach Süden ausgerichteten Lage profitieren Sie von einer ausgezeichneten Sonneneinstrahlung. Auf drei Etagen verteilt, bietet diese Wohnung im dritten Stock eine großzügige Wohnfläche von 90 m². Die 4,5-Zimmer-Wohnung umfasst drei Schlafzimmer und zwei Badezimmer, die für ausreichend Platz sorgen.
Ein besonderes Highlight ist die unabhängige Garage, die zusätzlichen Komfort bietet. Ob als Hauptwohnsitz oder als Rückzugsort: Diese Wohnung vereint Funktionalität und Eleganz auf harmonische Weise.
Kontaktieren Sie uns noch heute, um eine Besichtigung zu vereinbaren und entdecken Sie selbst den Charme dieses einzigartigen Zuhauses.
Genaue Adresse verfügbar nach Registrierung auf neho.ch.
AN EINER BESICHTIGUNG INTERESSIERT? BITTE ANMELDEN:
638 000.-
Athenaz (Avusy), 1285, 09.09.2026, sur immoscout24.ch
Charmante maison villageoise historique aux volumes généreux
Charmante maison villageoise historique aux volumes généreux
Nichée au coeur de la campagne genevoise, dans la charmante commune d'Avusy, cette remarquable demeure villageoise du XVIIe siècle (1630) séduira les amateurs de biens authentiques et de caractère.
Dans le cadre d'une séparation en deux habitations distinctes, vous découvrirez ici une première villa offrant une surface habitable brute d'environ 230 m², alliant volumes généreux et charme d'époque. Quelques travaux sont à prévoir.
Vous profiterez de :
- 2 vastes espace de vie avec leur cheminée respective
- De beaux volumes baignés de lumière
- Une cuisine
- 6 pièces, dont 3 chambres
- 2 salles de bains
- Une terrasse avec jardin privatif
- Les matériaux nobles tels que la pierre apparente, les poutres anciennes et la cheminée confèrent à l'ensemble un cachet remarquable, sublimé par de belles hauteurs sous plafond.
Juste en face de la propriété, vous trouverez également l'arrêt de bus L
À seulement quelques minutes de Genève, ce bien offre un cadre de vie paisible, idéal pour une résidence principale ou secondaire.
Une opportunité rare d'acquérir une maison de caractère à personnaliser, avec des volumes exceptionnels et un fort potentiel après réaménagement.
Les photos sont meublées et améliorées avec IA.
------------------------------------------
Nestled in the heart of the Geneva countryside, in the charming municipality of Avusy, this remarkable 17th-century (1630) village house will appeal to lovers of authentic and character-filled properties.
As part of a division into two separate dwellings, this first villa offers approximately 230 sqm of gross living space, combining generous volumes with historic charm. Some works need to be planned.
You will enjoy:
- 2 spacious living area with fireplace for each
- Beautiful light-filled volumes
- A kitchen to be fitted according to your preferences
- 7 rooms, including 3 bedrooms
- 2 bathrooms
- One terrasse with private garden
- Original features such as exposed stone walls, old wooden beams, and a fireplace give the property a truly unique character, enhanced by impressive ceiling heights.
Outside, a private courtyard provides a peaceful and green setting to relax and unwind.
Several parking spaces, including one covered space, are included in the sale.
Directly in front of the property, you will also find the L bus stop.
Located just a few minutes from Geneva, this property offers a serene lifestyle, ideal as a primary or secondary residence.
A rare opportunity to acquire a character home to customize, offering exceptional volumes and strong potential after renovation.
The photos are furnished and enhanced using AI.
1 710 000.-

Sion, 1950, 08.09.2026, sur immoscout24.ch
SION CENTRE - NEUF - 2,5 PIÈCES - 86 M² & TERRASSE DE 63 M²
Un appartement neuf aux volumes généreux, prolongé par une terrasse exceptionnelle, au coeur de Sion
UN EMPLACEMENT PRIVILÉGIÉ AU COEUR DE SION
À proximité immédiate du centre-ville, la résidence Carré de France bénéficie d'un emplacement privilégié permettant de profiter pleinement de la vie sédunoise : commerces, écoles, gare, transports publics, équipements sportifs et espaces verts sont accessibles à pied, tout en profitant d'un environnement résidentiel paisible.
UN 2,5 PIÈCES AUX VOLUMES RARES
Situé au 1er étage, ce très beau 2,5 pièces développe 85,99 m² de surface pondérée, comprenant 65,10 m² intérieurs et une remarquable terrasse d'environ 63 m².
Une configuration particulièrement généreuse pour un appartement de cette typologie.
DISTRIBUTION
o Hall d'entrée
o Séjour avec cuisine ouverte
o 1 chambre à coucher
o 1 salle de douche avec WC
o Vaste terrasse d'environ 63 m²
o Cave privative
LUMIÈRE, ESPACE & ARCHITECTURE CONTEMPORAINE
Son architecture contemporaine privilégie les volumes, la fonctionnalité et la lumière naturelle, avec de belles ouvertures et une agréable continuité entre les espaces intérieurs et la terrasse.
DES PRESTATIONS SOIGNÉES
La résidence bénéficie d'une construction contemporaine de qualité et de prestations soignées : chauffage au sol, stores à lamelles orientables électriques, raccordement à la fibre optique FTTH et ascenseur.
La cuisine équipée est comprise dans le prix (selon enveloppe prévue). Les matériaux et finitions pourront être sélectionnés dans les gammes proposées, notamment les parquets et carrelages, offrant à l'acquéreur la possibilité de personnaliser son futur intérieur.
DES ÉQUIPEMENTS PENSÉS POUR LE QUOTIDIEN
La résidence dispose également d'un parking souterrain sécurisé par porte motorisée, d'un local à vélos et d'une buanderie commune.
Une borne de recharge pour véhicule électrique peut être prévue en option sur la place de stationnement.
LE CONFORT DU NEUF AU COEUR DE SION
Un bien particulièrement séduisant pour toute personne recherchant le confort d'une résidence neuve, un extérieur exceptionnel et la possibilité de profiter pleinement de Sion et de toutes ses commodités à pied.
PRIX & LIVRAISON
Prix de vente : CHF 602'000.-
Place de parc intérieure en sus.
Livraison prévisionnelle : septembre 2027.
PLANS & DOCUMENTATION
Pour recevoir les plans, la documentation complète et la liste actualisée des autres appartements disponibles, contactez-nous.
A new apartment with generous volumes, extended by an exceptional terrace, in the heart of Sion
A PRIME LOCATION IN THE HEART OF SION
Just moments from the city centre, the Carré de France residence enjoys a privileged location offering the very best of life in Sion: shops, schools, the railway station, public transport, sports facilities and green spaces are all within walking distance, while enjoying a peaceful residential environment.
A GENEROUSLY PROPORTIONED 2.5-ROOM APARTMENT
Located on the 1st floor, this beautiful 2.5-room apartment offers 85.99 m² of weighted floor area, comprising 65.10 m² of interior space and a remarkable terrace of approximately 63 m².
An exceptionally generous configuration for an apartment of this type.
LAYOUT
o Entrance hall
o Living room with open-plan kitchen
o 1 bedroom
o 1 shower room with WC
o Large terrace of approximately 63 m²
o Private cellar
LIGHT, SPACE & CONTEMPORARY ARCHITECTURE
The contemporary architecture places emphasis on generous volumes, functionality and natural light, with large openings and a seamless connection between the interior living spaces and the terrace.
HIGH-QUALITY FEATURES
The residence combines contemporary construction with carefully selected features, including underfloor heating, electrically operated adjustable slatted blinds, FTTH fibre-optic connectivity and a lift.
The fitted kitchen is included in the price (wit...
602 000.-

Neuchâtel, 2000, 08.09.2026, sur immoscout24.ch
DUPLEX DE 5.5 PIÈCES A DEUX PAS DU CENTRE DE NEUCHÂTEL
Bôle est un charmant village situé dans le canton de Neuchâtel, en Suisse. Il fait partie de la commune de Milvignes depuis 2013, avec Auvernier et Colombier. Bôle se trouve sur la rive droite du lac de Neuchâtel, au pied du Jura. Il compte environ 1 500 habitants et offre un cadre de vie agréable et tranquille.
Bôle possède un patrimoine historique et culturel remarquable, notamment son temple protestant du XVIIIe siècle, classé monument historique, qui domine le village avec son clocher à bulbe. On peut également admirer les anciennes fermes vigneronnes, les fontaines et les lavoirs qui témoignent du passé rural de Bôle.
Bôle est un point de départ idéal pour découvrir la région Littoral, riche en paysages variés et en activités touristiques. On peut se promener le long du lac, faire du vélo sur les pistes cyclables, visiter les vignobles et les caves, ou encore profiter des festivals et des musées de Neuchâtel, à seulement 10 minutes en voiture.
Bôle est un village où il fait bon vivre, entre lac et montagne, tradition et modernité. Venez le découvrir sans tarder!
Bôle ist ein charmantes Dorf im Kanton Neuchâtel in der Schweiz. Es gehört seit 2013 zusammen mit Auvernier und Colombier zur Gemeinde Milvignes. Bôle liegt am rechten Ufer des Neuenburgersees, am Fuße des Jura. Es hat etwa 1.500 Einwohner und bietet einen angenehmen und ruhigen Lebensraum.
Bôle besitzt ein bemerkenswertes historisches und kulturelles Erbe, insbesondere seinen denkmalgeschützten protestantischen Tempel aus dem 18. Jahrhundert, der mit seinem Zwiebelturm das Dorf dominiert. Außerdem kann man die alten Winzerhöfe, Brunnen und Waschhäuser bewundern, die von der ländlichen Vergangenheit Boles zeugen.
Bôle ist ein idealer Ausgangspunkt, um die Region Littoral zu erkunden, die reich an abwechslungsreichen Landschaften und touristischen Aktivitäten ist. Man kann am See spazieren gehen, auf den Radwegen radeln, Weinberge und Kellereien besuchen oder die Festivals und Museen in Neuchâtel genießen, das nur 10 Autominuten entfernt ist.
Bôle ist ein Dorf, in dem es sich gut leben lässt, zwischen See und Bergen, Tradition und Moderne. Kommen Sie und entdecken Sie es gleich!
Bôle is a charming village in the canton of Neuchâtel, Switzerland. It has been part of the commune of Milvignes since 2013, along with Auvernier and Colombier. Bôle lies on the right bank of Lake Neuchâtel, at the foot of the Jura. It has around 1,500 inhabitants and offers a pleasant, tranquil living environment.
Bôle boasts a remarkable historical and cultural heritage, notably its 18th-century Protestant temple, a listed monument, which dominates the village with its bulbous bell tower. You can also admire the old winegrower farms, fountains and washhouses that bear witness to Bôle's rural past.
Bôle is an ideal starting point for discovering the Littoral region, rich in varied landscapes and tourist activities. You can stroll along the lake, cycle on the cycle paths, visit the vineyards and wine cellars, or enjoy the festivals and museums of Neuchâtel, just 10 minutes away by car.
Bôle is a village where life is good, between lake and mountains, tradition and modernity. Come and discover it without delay!
Bôle è un grazioso villaggio del Cantone di Neuchâtel, in Svizzera. . Bôle si trova sulla riva destra del lago di Neuchâtel, ai piedi delle montagne del Giura. Ha una popolazione di circa 1.500 abitanti e offre un ambiente di vita piacevole e tranquillo.
Bôle vanta un notevole patrimonio storico e culturale, tra cui il tempio protestante del XVIII secolo, classificato monumento, che domina il villaggio con il suo campanile a bulbo. Si possono anche ammirare le antiche fattorie dei viticoltori, le fontane e i lavatoi che testimoniano il passato rurale di Bôle.
Bôle è un punto di partenza ideale per scoprire la...
665 000.-


Aesch BL, 4147, 08.09.2026, sur immoscout24.ch
AT. THE. TOP.
Eingebettet in eine der begehrtesten Wohnlagen von Aesch erwartet Sie eine aussergewöhnliche Attikawohnung, welche modernes Design, höchste Bauqualität und ein unvergleichliches Wohngefühl auf einzigartige Weise vereint. Dank der hervorragenden Anbindung an den öffentlichen Verkehr sowie den Autobahnanschluss profitieren Sie von kurzen Wegen nach Basel, während die naturnahe Umgebung mit zahlreichen Spazier- und Naherholungsgebieten einen perfekten Ausgleich zum urbanen Alltag schafft.
Bereits beim Betreten der Wohnung wird deutlich, dass hier jedes Detail mit grösster Sorgfalt geplant wurde. Grosszügige Raumdimensionen, eine exklusive Materialisierung sowie die beeindruckende Raumhöhe von 2.73 Metern verleihen den Räumlichkeiten eine aussergewöhnliche Grosszügigkeit und Eleganz. Die raumhohen Türen, modernste Gebäudetechnik sowie die kontrollierte Wohnungslüftung unterstreichen den kompromisslos hohen Qualitätsanspruch dieser einzigartigen Liegenschaft.
Ein besonderes Highlight bildet der grosszügige Balkon mit optimaler Südwest-Ausrichtung. Hier geniessen Sie bis in die Abendstunden hinein die Sonne sowie eine beeindruckende Weitsicht über Aesch und die umliegende Landschaft - ein Ort, an dem sich der Alltag bereits nach wenigen Minuten wie Ferien anfühlt.
Abgerundet wird dieses exklusive Wohnangebot durch zwei stilvoll ausgestattete Badezimmer, ein separates Reduit mit eigener Waschmaschine und Tumbler sowie zwei Autoeinstellplätze in der Einstellhalle.
· Exklusive Attikawohnung in begehrter Wohnlage von Aesch BL
· Hervorragende Anbindung an den öffentlichen Verkehr sowie die Autobahn
· Neubauwohnung in exzellentem Zustand
· Grosszügiger Balkon mit idealer Südwest-Ausrichtung
· Beeindruckende Weitsicht über die Region
· Einzigartige Raumhöhe von 2.73 Metern
· Luxuriöse Materialisierung mit viel Liebe zum Detail
· Raumhohe Türen für ein aussergewöhnliches Wohngefühl
· Kontrollierte Wohnungslüftung
· Moderne Gebäudeautomation (Smart Home)
· Lift vorhanden (behindertengerecht)
· Zwei hochwertig ausgestattete Badezimmer
· Separates Reduit mit Waschmaschine und Tumbler
· Zwei Autoeinstellplätze zzgl. je CHF 50'000.-
Nestled in one of Aesch's most sought-after residential locations, this exceptional penthouse seamlessly combines contemporary architecture, outstanding construction quality and an unrivalled living experience. Excellent public transport connections and direct access to the motorway ensure convenient access to Basel, while the surrounding green spaces, scenic walking trails and recreational areas offer the perfect balance between urban living and nature.
From the moment you step inside, it becomes evident that every detail has been carefully considered. Generous living spaces, luxurious finishes and an impressive ceiling height of 2.73 metres create an extraordinary sense of openness and elegance. Full-height doors, state-of-the-art building technology and a controlled mechanical ventilation system further emphasise the uncompromising quality and sophistication of this remarkable residence.
A true highlight is the spacious southwest-facing balcony, where you can enjoy sunshine well into the evening while taking in breathtaking panoramic views across Aesch and the surrounding landscape. It is a place where everyday life effortlessly gives way to the feeling of being on holiday.
Completing this exceptional offering are two elegantly appointed bathrooms, a separate utility room with a private washing machine and tumble dryer, as well as two indoor parking spaces in the underground garage.
· Exclusive penthouse apartment in one of Aesch BL's most desirable residential locations
· Excellent public transport and motorway connections
· Newly built apartment presented in immaculate condition
· Spacious southwest-facing balcony
· Spectacular...
1 450 000.-


Plan-les-Ouates, 1228, 07.09.2026, sur immoscout24.ch
Exceptional property in Plan-les-Ouates
In the heart of a privileged residential environment, sheltered from view and close to schools and amenities, this unique property embodies the perfect blend of contemporary architecture, technological innovation, and art of living. Located on a beautiful landscaped plot of almost 3,620 m², it offers a rare living environment where privacy and serenity reign supreme.
Built in 2010 according to the demanding standards of the Minergie-P label, this exceptional residence was the first of its kind in French-speaking Switzerland. Designed around a spectacular central patio bathed in zenithal light, it develops nearly 1,330 m² of gross areas, including 747 m² livable space on the ground floor and a fully equipped basement of 581 m².
Reception areas impress with their generous volumes, large glazed bay doors, and the remarkable quality of the selected materials. The main living room, dining room, and open kitchen open harmoniously onto the terraces and garden, offering a perfect continuity between indoors and outdoors.
The sleeping area features several suites with dressing rooms and private bathrooms, while the lower level is dedicated to wellness and leisure with a wine cellar, a 126 m² fitness room, a spa area including a sauna, hammam, massage room, cold bath, and several rooms and versatile spaces.
Outside, the garden designed by an architect-landscaper constitutes a true green setting. A spectacular infinity pool of over 20 meters, large terraces in natural stone, and carefully selected plant species create an atmosphere worthy of the most beautiful private residences.
The property also benefits from top-notch technical equipment: fully integrated home automation, ultra-efficient security system, solar thermal and photovoltaic energy production, heat pump, dual-flow ventilation, and rainwater recovery. Two garages that can accommodate up to six vehicles and a large courtyard complete this extraordinary ensemble.
A confidential address, remarkable architecture, and rare services make this property one of the most exclusive private residences in the canton of Geneva.
22 000 000.-

Crans-Montana, 3963, 07.09.2026, sur immoscout24.ch
6001. Chalet Rare, 15 min à pied du Regent
Chalet de Luxe à vendre à Crans-Montana, à 15 min à pied du Regent
Trust Immobilier, agence immobilière à Crans-Montana et Genève, vous propose Ref. 6001 - TCM
Découvrez ce splendide chalet actuellement en fin de finition. Orienté plein ouest, ce bien bénéficie d'une luminosité optimale tout au long de la journée, mettant en valeur chaque espace de vie et offrant une atmosphère chaleureuse et accueillante. Depuis ses larges baies vitrées, vous profiterez d'une vue imprenable sur les montagnes environnantes, un véritable tableau vivant qui évolue au fil des saisons.
La hauteur sous plafond remarquable accentue le sentiment d'espace et de liberté, créant un cadre de vie où élégance et confort se conjuguent harmonieusement. Les matériaux sélectionnés avec soin, les finitions haut de gamme et l'agencement intelligent des pièces témoignent d'un souci du détail et d'une exigence de qualité à chaque étape de la construction.
Ce chalet dispose de vastes espaces de réception, d'une cuisine moderne entièrement équipée, ainsi que de nombreux rangements pensés pour le quotidien. Un espace bien-être, une terrasse baignée de soleil et un jardin viennent compléter ce bien d'exception, idéal pour partager des moments privilégiés en famille ou entre amis.
Rez-de-chaussée : Spacieuse entrée avec WC invités et vestiaire - Magnifique salon lumineux - Grande hauteur sous plafond - Grande cuisine équipée - Cheminée chaleureuse - Bureau - Terrasse
Étage : Une chambre avec salle de douche, WC et vestiaire privatifs - Espace polyvalent pouvant servir de cinéma ou de bureau
Rez-de-jardin : Suite parentale avec dressing et salle de douche privative - Deux chambres, chacune avec leur propre salle de douche - Buanderie -Terrasse donnant sur le jardin
Sous-sol : Espace bien-être avec SPA (sauna) - Douche avec WC et salle de repos - Grand local à skis - Garage pour 2 voitures - Local technique
Points forts :
-Distance à pied : à 15min seulement du Regent
-Décoration soignée, architecture mêlant tradition et modernité
-Une hauteur exceptionnelle sous plafond
- SPA
-Parcelle de 899 m2
-Pompe à chaleur, chauffage au sol et panneaux solaire
Forme juridique : Résidence principale
Chalet for Sale in Crans-Montana, a 15-minute walk from the Regent
Trust Immobilier, a real estate agency in Crans-Montana and Geneva, presents Ref. 6001 - TCM
Discover this splendid chalet, currently in the final stages of construction. Facing due west, this property enjoys optimal natural light throughout the day, highlighting each living space and offering a warm and welcoming atmosphere. From its large floor-to-ceiling windows, you'll enjoy breathtaking views of the surrounding mountains--a true living painting that changes with the seasons.
The remarkable ceiling height accentuates the sense of space and freedom, creating a living environment where elegance and comfort blend harmoniously. The carefully selected materials, high-end finishes, and intelligent layout of the rooms reflect a commitment to detail and a dedication to quality at every stage of construction.
This chalet features spacious living areas, a modern, fully equipped kitchen, and ample storage designed for everyday living. A wellness area, a sun-drenched terrace, and a garden round out this exceptional property, ideal for sharing special moments with family or friends.
Ground Floor: Spacious entryway with guest restroom and coat closet - Beautiful, light-filled living room - High ceilings - Large, fully equipped kitchen - Cozy fireplace - Office - Terrace
First floor: One bedroom with a private shower room,...
6 500 000.-


Morges, 1110, 07.09.2026
Machine à café expresso Lelit Bianca V3 blanche/white
FR: Machine expresso semi-professionnelle Lelit Bianca V3, finition blanche/crème, avec chaudière double, groupe E61 et flow control. Achetée en 2023 sur Galaxus. Très bon état, entretien méticuleux : 470 cafés tirés au total (compteur intégré à l'appui).
La Bianca est reconnue parmi les meilleures machines "prosumer" pour la maison : stabilité thermique remarquable grâce à ses deux chaudières indépendantes (une pour l'extraction, une pour la vapeur), contrôle du débit d'eau en temps réel (flow profiling) pour affiner l'extraction, et une buse vapeur puissante pour un lait parfaitement texturé. La finition blanche apporte une touche élégante et lumineuse à tout coin café.
Réparation payante possible jusqu'au 13.06.2028 (pièces et service disponibles).
Incluse dans la vente :
Machine Lelit Bianca V3 (blanche) avec tous ses accessoires d'origine (porte-filtres, paniers, manuel)
2 filtres à eau supplémentaires (neufs, non utilisés)
Vendue car je ne tolère plus bien l'espresso et n'utilise plus la machine. Remise en main propre, possibilité de démonstration sur place.
--------------------
EN:
Semi-professional Lelit Bianca V3 espresso machine, white/cream finish, dual boiler, E61 group head, and flow control. Purchased in 2023 via Galaxus. Very good condition, meticulously maintained: 470 espressos pulled in total (per the machine's built-in counter).
The Bianca is regarded as one of the best "prosumer" home machines available: remarkable thermal stability thanks to its two independent boilers (one for extraction, one for steam), real-time flow profiling to fine-tune extraction, and a powerful steam wand for perfectly textured milk. The white finish adds an elegant, bright touch to any coffee corner.
Fee-based repair/service available until 13 June 2028.
Included in the sale:
Lelit Bianca V3 machine (white) with all original accessories (portafilters, baskets, manual)
2 additional water filters (new, unused)
Selling because I no longer tolerate espresso well and am no longer using the machine. In-person handover, demonstration available on request.
1 650.-

Binningen, 4102, 06.09.2026, sur immoscout24.ch
PRIVILEGIERT. LUXURIÖS. RAFFINIERT.
Eingebettet in eine parkähnliche Umgebung und umgeben von bemerkenswert viel Grün präsentiert sich dieses aussergewöhnliche Zuhause an privilegierter Lage in einem begehrten Villenquartier von Binningen. Das Mehrfamilienhaus mit lediglich fünf Wohneinheiten vereint dabei auf seltene Weise urbane Nähe, Ruhe und hohe Privatsphäre.
Entworfen vom renommierten Basler Architekturbüro Müller & Naegelin Architekten, überzeugt die Liegenschaft durch eine klare Architektursprache, präzise Proportionen und eine sorgfältig komponierte Materialisierung. Sichtbeton, grosszügige Verglasungen und die überdurchschnittliche Raumhöhe von ca. 2.62 Metern verleihen ihr eine ebenso zeitlose wie eigenständige Identität. Der zertifizierte MINERGIE-P-Standard unterstreicht den hohen Anspruch auch in energetischer Hinsicht.
Im Innern setzt sich diese Haltung konsequent fort. Viel Tageslicht und ausgesuchte Materialien prägen ein Wohnambiente von bemerkenswerter Qualität. Die luxuriöse Küche trägt die unverkennbare Handschrift von Bulthaup, während das grosszügige Badezimmer mit hochwertigen Möbeln von Talsee, Badewanne und separater Dusche ausgestattet ist. Massgefertigte Einbauschränke im Entrée sowie ein separates Gäste-WC mit integriertem Waschturm komplettieren den durchdachten Innenausbau.
Die Liegenschaft ist barrierefrei erschlossen. Ein aussergewöhnlich grosszügiger Kellerraum von ca. 22 m², gemeinschaftliche Nebenräume und sorgfältig gestaltete Sitzbereiche innerhalb der parkähnlichen Aussenanlage runden das Angebot ab.
· Privilegierte Lage in einem begehrten Villenquartier von Binningen
· Parkähnliche Umgebung mit grosszügigen Grünflächen
· Architektur von Müller & Naegelin Architekten
· Zertifizierter MINERGIE-P-Standard
· Raumhöhe von ca. 2.62 m
· Grosszügige Verglasungen und hervorragende Lichtverhältnisse
· Luxuriöse Küche von Bulthaup
· Grosszügiges Badezimmer mit Badewanne und separater Dusche
· Hochwertige Badezimmermöbel von Talsee
· Separates Gäste-WC mit integriertem Waschturm
· Barrierefreie Erschliessung mit Lift
· Privater Kellerraum von ca. 22 m²
· Gemeinschaftlicher Fahrradraum und Trockenraum
· Gemeinschaftliche Sitzplätze im parkähnlichen Aussenbereich
· Einstellhallenplatz zzgl. CHF 50'000
Nestled within a park-like setting and surrounded by remarkable greenery, this exceptional home enjoys a privileged position in one of Binningen's sought-after villa districts. With just five residences, the building offers a rare combination of urban proximity, tranquillity and a high degree of privacy.
Designed by renowned Basel-based Müller & Naegelin Architekten, the property is defined by a clear architectural language, precise proportions and a carefully curated material palette. Exposed concrete, expansive glazing and an impressive ceiling height of approx. 2.62 metres lend the building a timeless yet distinctive identity. Certified to MINERGIE-P standard, it also reflects the same high standards in terms of energy efficiency.
This architectural quality continues throughout the interior. Abundant natural light and carefully selected materials create a sophisticated living environment. The luxurious kitchen bears the unmistakable signature of Bulthaup, while the generously proportioned bathroom features premium fittings by Talsee, a bathtub and separate shower. Bespoke built-in cabinetry in the entrance hall and a separate guest WC with integrated washer and dryer complete the thoughtfully designed interior.
The property offers fully step-free access throughout. An exceptionally spacious private cellar of approx. 22 m², communal ancillary rooms and carefully landscaped seating areas within the park-like grounds complete the offering.
· Privileged location in a sought-after villa district of Binningen
· Park-like setting with extensive green...
1 600 000.-

Val-d'Illiez, 1873, 06.09.2026
Clavier Azerty français pour Remarkable 2
Clavier Azerty français pour Remarkable 2
Peu utilisé car acheté par erreur
60.-
Genève, 1204, 05.09.2026
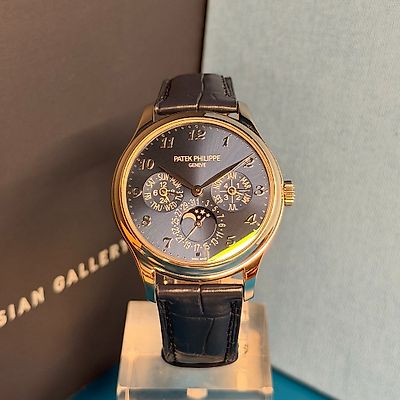
Patek Philippe Perpetual Calendar 5327G
The Patek Philippe Perpetual Calendar, reference 5327G-001, is one of the finest perpetual calendar watches in the world, a timepiece that carries the full weight of Patek Philippe's 180-year tradition of grand complications in a case that is as beautiful as it is technically extraordinary. This certified pre-owned example is offered in excellent condition and is presented as watch only.
Crafted in 18k white gold, the 5327G-001 presents the Perpetual Calendar 5327 in an elegantly proportioned 39mm case measuring just 9.71mm in height, a remarkable achievement for a movement of this complexity. The open caseback reveals the legendary Calibre 240 Q in all its glory, one of the most accomplished ultra-thin perpetual calendar movements ever made. A case that wears as effortlessly as the movement within is extraordinary.
The deep blue sunburst dial is magnificent, with Breguet-style Arabic numerals, feuille hands, and an array of perpetual calendar displays including day, date, month, leap year, moonphase, and day/night indication, all arranged with the impeccable sense of balance and proportion that defines Patek Philippe's dial design philosophy. Complex, yet completely serene.
Powering the watch is the Patek Philippe Calibre 240 Q, an ultra-thin automatic perpetual calendar movement of the highest order, requiring no correction until the year 2100. The kind of movement that is passed from one generation to the next, not just as a watch, but as a piece of living mechanical history.
Available now at Minty Watches, this certified pre-owned luxury watch is an exceptional opportunity for collectors of pre-owned luxury timepieces in Geneva seeking one of the greatest complications in fine watchmaking.
A pre-owned watch in Geneva built to outlast every generation that will ever wear it.
46 900.-
Genève, 1204, 05.09.2026
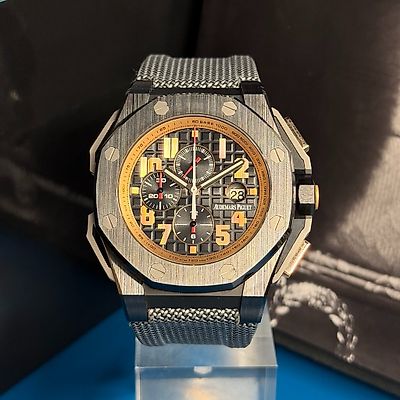
AP Royal Oak Offshore "The Legacy" 26378IO.OO.A001KE.01
The Audemars Piguet Royal Oak Offshore "The Legacy Arnold", reference 26378IO.OO.A001KE.01, is one of the most extraordinary and storied limited editions ever to carry the Royal Oak Offshore name, produced in just 1500 pieces and bearing the personal legacy of one of the collection's most famous admirers. This certified pre-owned example is offered in excellent condition and is presented as watch only.
Crafted in a remarkable combination of ceramic, titanium, and 18k pink gold, the 26378IO.OO.A001KE.01 presents the Offshore in a commanding 48mm case where matte black ceramic meets the warmth of pink gold pushers and the strength of titanium pusher guards. A material combination as bold and considered as the man it honours. The titanium caseback is engraved with "Royal Oak Offshore Arnold Schwarzenegger The Legacy Limited Edition", making every example a collector's piece in the truest sense.
The black Méga Tapisserie dial is deep, textured, and entirely commanding, with large Arabic numerals, a date display, and chronograph counters laid out with the purposeful confidence that defines the Offshore at its most serious. A dial that means business, always.
Powering the watch is the Audemars Piguet Calibre AP 2326/2840, a highly decorated automatic chronograph movement delivering both outstanding mechanical performance and the finishing quality expected from the Le Brassus manufacture.
With only 1500 examples produced worldwide and a story that goes far beyond the dial, this is a watch that belongs in very few hands.
Available now at Minty Watches, this certified pre-owned luxury watch is an exceptional opportunity for collectors of pre-owned luxury timepieces in Geneva.
A pre-owned watch in Geneva with a legacy as big as its case.
18 900.-

Crans-Montana, 3963, 05.09.2026, sur immoscout24.ch
LOC 77 - SAPINS ROUGES B
Disponible en location à l'année au prix de CHF 3'000.-/mois.
Situé au deuxième étage de la prestigieuse résidence Les Sapins Rouges B, l'une des résidences les plus recherchées de la station, cet appartement bénéficie d'un emplacement privilégié, directement en bordure du célèbre Golf Ballesteros.
À seulement 5 minutes à pied du centre de la station, vous profitez d'un accès immédiat à l'ensemble des commodités de Crans-Montana : restaurants, commerces, services ainsi que la célèbre Rue du Prado.
L'emplacement offre un équilibre particulièrement rare entre proximité du centre et tranquillité absolue. Vous bénéficiez ainsi de toutes les commodités de la station ainsi que d'un accès rapide au vaste domaine skiable, tout en profitant d'un environnement résidentiel calme et préservé, face au golf.
La rue desservant la résidence ne dispose volontairement d'aucun arrêt de bus, contribuant ainsi à préserver le calme et la sérénité des abords du golf.
Entièrement rénové en 2026, l'appartement offre de beaux volumes et a été aménagé avec des matériaux de grande qualité, dans un souci de confort, d'élégance et de fonctionnalité.
Sa belle terrasse exposée plein sud constitue l'un des véritables atouts de cet appartement. Elle bénéficie d'un excellent ensoleillement et offre une vue remarquable sur le Golf Ballesteros et les montagnes environnantes. Un cadre exceptionnel à contempler au fil des saisons, depuis un espace extérieur particulièrement agréable.
Ce bien réunit ainsi tous les atouts recherchés pour une résidence à l'année : un emplacement privilégié, un environnement calme et exclusif, une rénovation récente de grande qualité et une vue exceptionnelle.
Il se compose comme suit :
· Un hall d'entrée;
· Un séjour - salle à manger avec cheminée et accès à la terrasse Sud;
· Une cuisine entièrement équipée ouverte sur le séjour;
· Une chambre Nord avec rangements, TV et accès au balcon;
· Une salle de bains avec w.c. et lavabo;
· Une deuxième chambre Nord avec rangements TV et accès au balcon;
· Une salle de douches en suite avec w.c. et double vasque.
Autres informations importantes :
· Place de parking privative intérieure;
· Places de parking visiteurs;
· Les charges de chauffage et d'eau sont incluses dans le loyer;
· Électricité, taxe TV et internet sont à la charge du locataire;
· Possibilité de le louer meublé par les propriétaires;
Plus d'informations ? Contactez-nous sans plus attendre !
ImmoCrans SA
+41 (0)27 483 83 83
Available for year-round rent at CHF 3,000 per month.
Located on the second floor of the prestigious Les Sapins Rouges B residence, one of the most sought-after residences in the resort, this apartment enjoys a prime location, right on the edge of the famous Ballesteros Golf Course.
Just a 5-minute walk from the resort center, you'll enjoy immediate access to all of Crans-Montana's amenities: restaurants, shops, services, and the famous Rue du Prado.
The location offers a particularly rare balance between proximity to the center and absolute tranquility. You'll thus have access to all the resort's amenities as well as quick access to the vast ski area, while enjoying a quiet and unspoiled residential setting facing the golf course.
The street leading to the residence intentionally has no bus stops, helping to preserve the peace and quiet of the area surrounding the golf course.
Completely renovated in 2026, the apartment features spacious rooms and was fitted out with high-quality materials, with an emphasis on comfort, elegance, and functionality.
Its beautiful south-facing terrace is one of this apartment's true highlights. It enjoys excellent sunlight and offers a remarkable view of the Ballesteros Golf Course and the...
3 000.- par mois

Lausanne, 1005, 04.09.2026
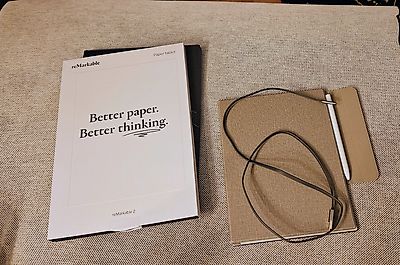
Remarkable 2
Je vends ma Remarkable 2 car je ne l'utilise pas suffisamment. Elle vient avec une coque, un stylo, un câble d'origine et son emballage d'origine. Elle a été réinitialisée aux paramètres d'origine.
350.-

Verbier, 1936, 03.09.2026, sur immoscout24.ch
Saisissez l'exceptionnel à Verbier : votre refuge alpin
Et si votre prochain réveil se faisait face au panorama spectaculaire des sommets enneigés de Verbier ?Nichée au c?ur du prestigieux domaine des 4 Vallées, cette adresse d'exception combine harmonieusement l'esprit chaleureux de la montagne et le chic incomparable de la station.Dès le pas de la porte franchi, l'atmosphère enveloppante du bois et la lumière naturelle vous accueillent. Pensé pour offrir un confort absolu après une journée sur les pistes, l'appartement propose une configuration remarquable et particulièrement rare pour ce type de bien : 2 véritables chambres complétées par 2 salles de bains privatives. Finies les attentes du matin ! Chaque résident bénéficie de son propre espace d'intimité et de sérénité.
Côté quotidien, difficile de faire plus privilégié :· Départ skis aux pieds (ou presque !) : L'arrêt de bus assurant la liaison directe vers les télécabines se trouve littéralement au pied de l'immeuble.
· Tout à portée de main : Les supermarchés et commerces sont accessibles à seulement 5 minutes à pied. Oubliez la voiture le temps de votre séjour !
Imaginez vos fins de journée... Après avoir dévalé les pistes ou flâné dans les boutiques de la station, vous retrouvez la douceur de votre cocon. Installez-vous sur le balcon, une boisson chaude à la main, et laissez votre regard contempler la vue totalement dégagée sur les montagnes baignées par le soleil couchant.Un confort complété par des prestations pratiques indispensables :· Un garage box privatif et une cave, véritable privilège au c?ur de la station pour abriter votre véhicule et votre matériel.
· Une opportunité patrimoniale exclusive : L'acquisition s'effectue sous forme d'achat d'actions d'une Société Immobilière (SI). Ce modèle traditionnel suisse offre une gestion simplifiée, une grande discrétion et des démarches administratives considérablement allégées lors du transfert de propriété.
Cette propriété, vendue meublée, alliant emplacement d'exception, sans travaux urgents et un cadre de vie idyllique, ne restera pas longtemps sur le marché. Prêt à faire de ce décor votre nouveau chez-vous ?Contactez-nous dès aujourd'hui pour organiser une visite privée et laisser la magie de Verbier opérer.
Adresse exacte disponible après inscription sur neho.ch.
VOUS SOUHAITEZ VISITER ? MERCI DE BIEN VOULOIR VOUS INSCRIRE D'ABORD : if your next morning began with a view of the spectacular panorama of Verbier's snow-capped peaks?Nestled in the heart of the prestigious 4 Vallées ski area, this exceptional property harmoniously combines the warm spirit of the mountains with the resort's unrivalled chic.
As soon as you step through the door, you're greeted by the cosy atmosphere of the wood panelling and the natural light. Designed to offer absolute comfort after a day on the slopes, the flat boasts a remarkable layout that is particularly rare for this type of property: two proper bedrooms, each with its own en-suite bathroom. No more waiting around in the morning! Every guest enjoys their own private space, offerin...
1 650 000.-

Worb, 3076, 03.09.2026
Band of Brothers
Band of Brothers
Zustand: sehr leichte Gebrauchsspuren. Eignet sich gut als Geschenk.
Einband: Taschenbuch
Autor: Stephen E. Ambrose
Sprache: Englisch
Genre: Historische Romane & Erzählungen
Verlag: Pocket UK
Erschienen: 2001
Seiten: 336
Gewicht: 245 g
Masse: 12.8 x 19.7 x 2.3 cm
ISBN 13: 978-0-7434-2990-0
Verlagstext:
"As grippingly as any novelist, preeminent World War II historian StephenAmbrose tells the horrifying, hallucinatory saga of Easy Company. The menof E Company, 506th Regiment, 101st Airborne, volunteered for this elitefighting force because they wanted to be the best in the army - and avoidfighting alongside unmotivated, out-of-shape draftees. The price they paidfor that desire was long, arduous, and sometimes sadistic training, followedby some of the most horrific battles of World War II...
...They fought on Utah Beach, in Arnhem, Bastogne, the Bulge; they spearheaded the Rhine offensive and took possession of Hitler's Eagle's Nest in Berchtesgaden. Easy Company, 506th Airborne Division, U.S. Army, was as good a rifle company as any in the world. From their rigorous training in Georgia in 1942 to D-Day and victory, Ambrose tells the story of this remarkable company, which kept getting the tough assignments. Easy Company was responsible for everything from parachuting into France early D-Day morning to the capture of Hitler's Eagle's Nest at Berchtesgaden. BAND OF BROTHERS is the account of the men of this remarkable unit who fought, went hungry, froze, and died, a company that took 150 percent casualties and considered the Purple Heart a badge of office. Drawing on hours of interviews with survivors as well as the soldiers' journals and letters, Stephen Ambrose tells the stories, often in the men's own words, of these American heroes."
10.-

Bussigny, 1030, 02.09.2026, sur immoscout24.ch
Duplex de 175 m² au dernier étage avec terrasse et vue
Comme une maison posée au dernier étage, ce duplex de 175 m² offre des volumes généreux, une belle intimité et une luminosité remarquable au coeur de Bussigny.
Seul sur son palier et bénéficiant d'une triple exposition, l'appartement séduit dès l'entrée par sa belle hauteur sous plafond et la sensation d'espace qui s'en dégage. Le séjour avec cheminée, la salle à manger et la cuisine forment un ensemble convivial, largement ouvert sur l'extérieur.
Accessible depuis chacune de ces pièces, la terrasse de 13 m² devient naturellement le prolongement des espaces de vie. Elle profite d'une vue dégagée sur les environs de Bussigny et les montagnes, dans un cadre lumineux et ouvert.
Le niveau principal accueille trois chambres ainsi que deux salles de bains. À l'étage, les combles aménagés dévoilent un vaste espace polyvalent d'environ 45 m². Chambre supplémentaire, bureau, salle de sport, espace cinéma, salle de jeux ou suite privée : ses dimensions permettent de l'adapter librement aux besoins de ses futurs occupants.
Construit en 2005 et rénové en 2018, le duplex se présente dans un excellent état. L'immeuble, équipé d'un ascenseur, bénéficie également de parties communes particulièrement bien entretenues.
Une cave complète le bien. Deux places de stationnement intérieures sont proposées en sus du prix de vente.
La gare, les transports publics, les commerces et les commodités se trouvent à proximité immédiate, permettant de profiter pleinement d'un quotidien pratique et connecté.
Un lieu de vie singulier, réunissant l'espace d'une maison, la tranquillité d'un dernier étage et la centralité d'une adresse urbaine.
Like a house perched on the top floor, this 175 m² duplex offers generous spaces, wonderful privacy, and remarkable natural light in the heart of Bussigny.
Situated alone on its landing and enjoying three-sided exposure, the apartment captivates from the moment you enter with its high ceilings and the sense of space it exudes. The living room with a fireplace, the dining room, and the kitchen form a welcoming open-concept layout that opens widely to the outdoors.
Accessible from each of these rooms, the 13 m² terrace naturally serves as an extension of the living spaces. It offers unobstructed views of the Bussigny area and the mountains, in a bright and open setting.
The main level features three bedrooms and two bathrooms. Upstairs, the converted attic reveals a spacious, versatile area of approximately 45 m². Whether used as an additional bedroom, an office, a gym, a home theater, a game room, or a private suite, its size allows it to be freely adapted to the needs of its future occupants.
Built in 2005 and renovated in 2018, the duplex is in excellent condition. The building, equipped with an elevator, also features particularly well-maintained common areas.
A storage unit completes the property. Two indoor parking spaces are available at an additional cost.
The train station, public transportation, shops, and amenities are all within immediate proximity, allowing you to fully enjoy a convenient and well-connected daily life.
A unique living space that combines the spaciousness of a house, the tranquility of a top-floor apartment, and the central location of an urban address.
Come una casa situata all'ultimo piano, questo duplex di 175 m² offre spazi generosi, una piacevole intimità e una straordinaria luminosità nel cuore di Bussigny.
Unico sul proprio pianerottolo e con tripla esposizione, l'appartamento affascina fin dall'ingresso per l'altezza dei soffitti e la sensazione di spazio che ne deriva. Il soggiorno con camino, la sala da pranzo e la cucina formano un ambiente accogliente, ampiamente aperto sull'esterno.
Accessibile da ciascuna di queste stanze, la terrazza di 13 m² diventa naturalmente il prolungamento degli spazi abitativi. Gode di una vista panoramica sui dintorni di Bussigny e sulle montagne, in un ambiente luminoso e aperto....
1 400 000.-


Lutry, 1095, 02.09.2026, sur immoscout24.ch
At the heart of Lutry village, a typical house with a garden
Nestled in the paved streets of Lutry's historic village, this characterful house offers a rare opportunity to settle in the heart of one of the most sought-after villages on Lake Geneva's shore.
With its generous volumes, exposed stone walls, and period architectural details, it embodies uniqueness and has all the charm of houses located within UNESCO World Heritage site (note 4).
The house has several levels:
- Cellars and wine cellar on the ground floor,
- A large 3.5-room apartment on the first floor with access to a garden of about 100 m2,
- A second large duplex 3.5-room apartment on the 2nd and 3rd floors,
- The attics which are to be converted.
This property has remarkable potential for those wishing to restore its full brilliance.
Renovation work is to be planned, making it an ideal opportunity to fully personalize the spaces according to one's tastes and incorporate contemporary finishes, while preserving the soul of the original building.
For lovers of authenticity and ambitious projects, this house represents a real lifestyle project.
Do not hesitate to contact us for more information!
3 000 000.-


Genève, 1202, 02.09.2026, sur immoscout24.ch
RARE: exceptionnel 5.5 pièces avec vue panoramique
(FR) RARE & EN EXCLUSIVITÉ : Découvrez cet exceptionnel 5.5 pièces offrant une vue panoramique de Genève. Entièrement rénové en 2026, cet appartement de 150m2 offrant un cadre de vie élégant, lumineux et contemporain.
Bénéficiant d’une vue exceptionnelle sur Genève, le Jet d’eau et les montagnes, l’appartement séduit par ses volumes généreux, sa hauteur sous plafond et son atmosphère paisible. Le séjour, baigné de lumière, s’ouvre sur une terrasse permettant de profiter pleinement de cette vue remarquable.
Entièrement rénové avec des finitions soignées, ce bien propose 1 grand séjour avec espace salle à manger et cuisine ouverte entièrement équipée avec îlot, 1 magnifique terrasse, 3 chambres à coucher avec 3 salles de bains modernes en-suite (chaque chambre à coucher dispose de ses propres penderies), une balcon accessible depuis les chambres ainsi qu'un grand hall d'entrée avec buanderie privée, WC visiteurs et penderies. L'appartement offre plus de 20 penderies (toute hauteur) encastrées. Ce bien est niché dans une résidence de haut standing sécurisée avec piscine et jardins verts en toiture. Un box fermé en sous-sol et une cave complètent les prestations de ce bien.
Ce bien est en Société Immobilière (sans possibilité de financement hypothécaire, en contre partie, les frais d'acquisition sont plus attrayants environ ~1.5% au lieu de 5%).
Idéalement situé dans un environnement calme, à proximité immédiate des commerces et transports, l’appartement se trouve à 1 minute à pieds du Centre commercial De-Budé, quelques minutes à pieds de l'arrêt du 3, 5, 8 et 22, ainsi que des Organisations Internationale, des écoles publiques/privées et la ferme bio De-Budé.
Un bien rare à Genève, où élégance, espace, tranquillité et vue panoramique se conjuguent à la perfection.
(EN) RARE & EXCLUSIVE MANDATE: Discover this one-of-a-kind 3 bedroom apartment offering panoramic views over Geneva. Fully renovated in 2026, this 150 m² apartment offers an elegant, bright and contemporary living environment.
Enjoying exceptional views over Geneva, the Jet d’Eau and the surrounding mountains, the apartment is distinguished by its generous proportions, high ceilings and peaceful atmosphere. The light-filled living room opens onto a terrace, allowing you to fully enjoy the remarkable views.
Fully renovated with carefully selected finishes, the property features 1 large living room with dining area and a fully equipped open-plan kitchen with island, 1 large terrace, 3 bedrooms with 3 en-suite bathroom and private built-in wardrobes, 1 balcony accessible from the bedrooms, a spacious entrance hall with a private laundry area, guest WC and additional built-in storage further enhance the property.
The apartment offers more than 20 built-in wardrobes, including full-height units, providing exceptional storage capacity.
The property is located within a secure, prestigious residence featuring a swimming pool and beautifully landscaped rooftop gardens. A private enclosed garage box in the basement and a cellar complete the property.
The property is held through a Swiss real estate company (Société Immobilière / SI) and therefore cannot be financed through a mortgage. In return, acquisition costs are significantly more attractive, at approximately 1.5% instead of 5%.
Ideally located in a peaceful and sought-after area, the apartment is just 1 minute on foot from the De-Budé shopping centre, a few minutes from bus lines 3, 5, 8 and 22, and close to Geneva’s international organisations as well as public and private schools and the organic farm of De-Budé.
A rare opportunity in Geneva, where elegance, space, tranquillity and breathtaking panoramic views come together perfectly.
2 195 000.-

Fribourg, 1700, 02.09.2026
Vaste duplex de caractère Grand-Rue 56
À louer
Vaste duplex de caractère Grand-Rue 56
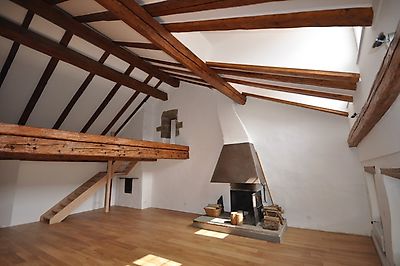
Entièrement rénové, ce duplex de 6.5 pièces (plus de 200 m²) occupe le 4ème étage d'une exceptionnelle maison de ville transformée en hôtel particulier à la fin du 17ème siècle par François Philippe de Lanthen-Heid.
L'appartement offre un vaste séjour agrémenté d'une cheminée d'époque, 4 chambres à coucher, une mezzanine, 2 salles de bain, un w.-c. séparé ainsi qu'une cuisine habitable.
Loyer mensuel : CHF 2'550. / charges CHF 300.
Disponible dès le 1er octobre 2026
Visites organisées par les locataires actuels contact :
Loïc Dreier + 41 77 534 35 35
Margot Demierre +41 79 105 15 31
For rent
Spacious character Duplex Grand-Rue 56
Recently renovated, this 6.5-room duplex (over 200 m²) occupies the 4th floor of a remarkable townhouse, transformed into a private mansion at the end of the 17th century by François Philippe de Lanthen-Heid.
The apartment features a spacious living room with a period fireplace, 4 bedrooms, a mezzanine, 2 bathrooms, a separate toilet, and an eat-in kitchen.
Monthly rent: CHF 2,550. / utilities CHF 300.
Available from October 1, 2026
Viewings arranged by the current tenants contact:
Loïc Dreier + 41 77 534 35 35
Margot Demierre +41 79 105 15 31
2 850.- par mois

Genève, 1201, 01.09.2026, sur immoscout24.ch
RARE: unique 4.5 room apartment in a private
(en) RARE & EXCLUSIVE: Set within one of Geneva’s most exclusive private residences, this elegant furnished 4.5-room apartment combines generous volumes, timeless architecture and an exceptional quality of life. the property opens onto a magnificent 30 m²+ terrace overlooking the residence’s private park, offering a rare sense of tranquillity and privacy.
The apartment of 135m2 + 30 of outside spaces comprises a generous entrance hall with guest WC, an elegant living and dining area, a fully equipped kitchen, two spacious bedrooms with private balconies, two bathrooms and a corridor with extensive built-in storage. An underground parking space, a swimming-pool locker room completes the property.
With 3-metre-high ceilings, refined moldings and woodwork, and beautiful Fontainebleau parquet flooring, the apartment reveals remarkable proportions and an unmistakable sense of elegance.
The property enjoys access to an extraordinary 25,000 m² private landscaped park, featuring a 30-metre heated swimming pool, 24/7 security and dedicated visitor parking.
Additional features include numerous built-in wardrobes, a washing machine and dryer in the bathroom, dishwasher and optical fibre already installed.
The rent is chf 5950.- + 300 charges + 250 private parking spot. The unit is available as from October 15th - Nov. 1st 2026.
A truly rare opportunity for those seeking elegance, privacy and exceptional amenities in one of Geneva’s most prestigious private residences.
Ideally located, the residence offers easy access to shops, public transport and Geneva’s international organizations. The city centre is just 15 minutes away, the airport 8 minutes, and Cornavin Station 12 minutes by bus, with the A1 motorway only 5 minutes away by car.
(fr) RARE : situé au sein de l’une des résidences privées les plus exclusives de Genève, ce magnifique appartement meublé de 4,5 pièces allie volumes généreux, architecture intemporelle et qualité de vie exceptionnelle. Le bien s’ouvre sur une superbe terrasse de plus de 30 m², donnant sur le parc privé de la résidence et offrant un cadre rare de tranquillité et d’intimité.
L’appartement de 135m2 habitables se compose d’un vaste hall d’entrée avec WC visiteurs, d’un élégant espace de réception avec salon et salle à manger, d’une cuisine entièrement équipée, de deux chambres spacieuses avec balcons privatifs, de deux salles de bains ainsi que d’un dégagement avec de nombreux rangements intégrés. Une place de parking en sous-sol et un local piscine complètent ce bien.
Avec ses plafonds de 3 mètres de hauteur, ses moulures et boiseries raffinées ainsi que son magnifique parquet en bois de Fontainebleau, l’appartement séduit par ses proportions remarquables et son élégance intemporelle.
La résidence bénéficie d’un exceptionnel parc paysager privé de 25'000 m², agrémenté d’une piscine chauffée de 30 mètres, d’un service de sécurité 24h/24 et de places de stationnement réservées aux visiteurs.
Le bien dispose également de nombreux placards intégrés, d’un lave-linge et sèche-linge dans la salle de bains, d’un lave-vaisselle ainsi que de la fibre optique déjà installée.
Loyer : CHF 5'950.– + CHF 300.– de charges + CHF 250.– pour la place de parking privée. Disponible dès le 15 octobre / 1er novembre 2026.
Une opportunité véritablement rare pour celles et ceux à la recherche d’élégance, d’intimité et de prestations exceptionnelles au sein de l’une des résidences privées les plus prestigieuses de Genève.
Idéalement située, la résidence permet un accès rapide aux commerces, aux transports publics et aux principales organisations internationales. Le centre-ville est à seulement 15 minutes en bus, l’aéroport à 8 minutes et la gare Cornavin à 12 minutes, tandis que l’autoroute A1 est accessible en seulement 5 minutes en voiture.
5 950.- par mois
Recherches associées
Louer
Appartements à louer ZurichAppartements à louer GenèveAppartements à louer BâleAppartements à louer LausanneAppartements à louer BerneAppartements à louer WinterthourAppartements à louer LucerneAppartements à louer Saint-GallAppartements à louer LuganoAppartements à louer BienneMaisons à louer ZurichMaisons à louer GenèveMaisons à louer BâleMaisons à louer LausanneMaisons à louer BerneMaisons à louer WinterthourMaisons à louer LucerneMaisons à louer Saint-GallMaisons à louer LuganoMaisons à louer Bienne
Acheter
Appartements à vendre ZurichAppartements à vendre GenèveAppartements à vendre BâleAppartements à vendre LausanneAppartements à vendre BerneAppartements à vendre WinterthourAppartements à vendre LucerneAppartements à vendre Saint-GallAppartements à vendre LuganoAppartements à vendre BienneMaisons à vendre ZurichMaisons à vendre GenèveMaisons à vendre BâleMaisons à vendre LausanneMaisons à vendre BerneMaisons à vendre WinterthourMaisons à vendre LucerneMaisons à vendre Saint-GallMaisons à vendre LuganoMaisons à vendre Bienne
Informations légales
Français


© SMG Swiss Marketplace Group AG 2026.


La duplication et l'appropriation des annonces par des tiers, en particulier des photos et des données personnelles qu'elles contiennent, portent atteinte aux droits associés et sont strictement interdites.